Space planning
Furniture layouts that improve circulation, scale, comfort, and how each room is used.

Interiors by Marybeth
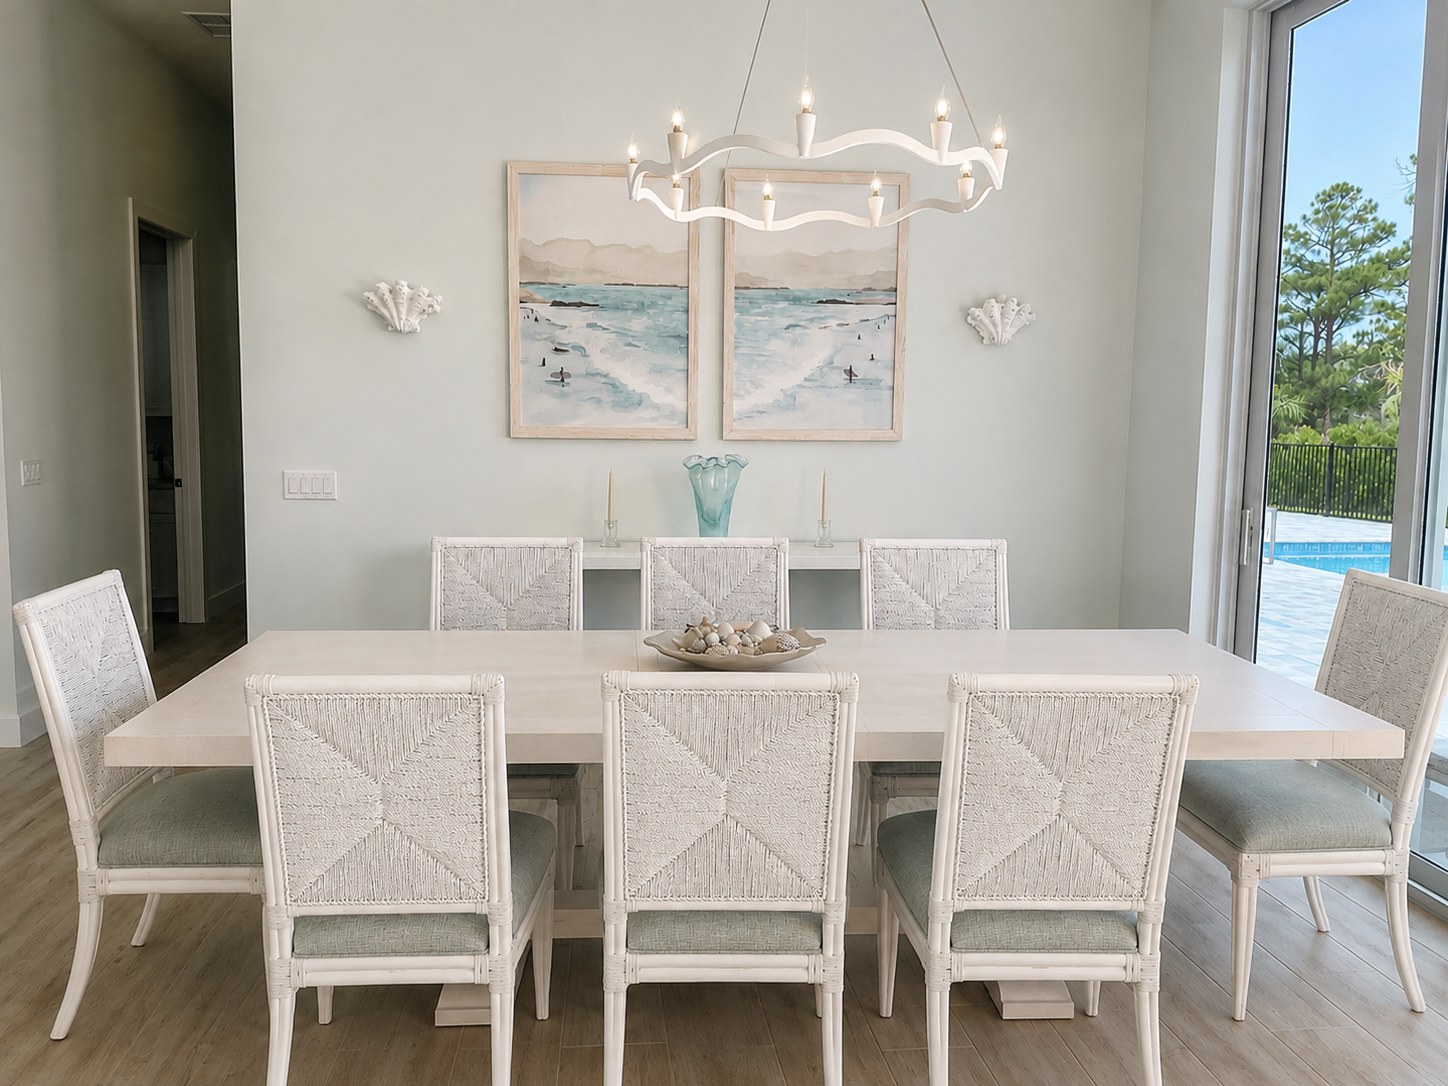
Marybeth guides interiors from early finish decisions through furnishings and final placement—whether a client is on the island or designing with us from afar.
A complete interior
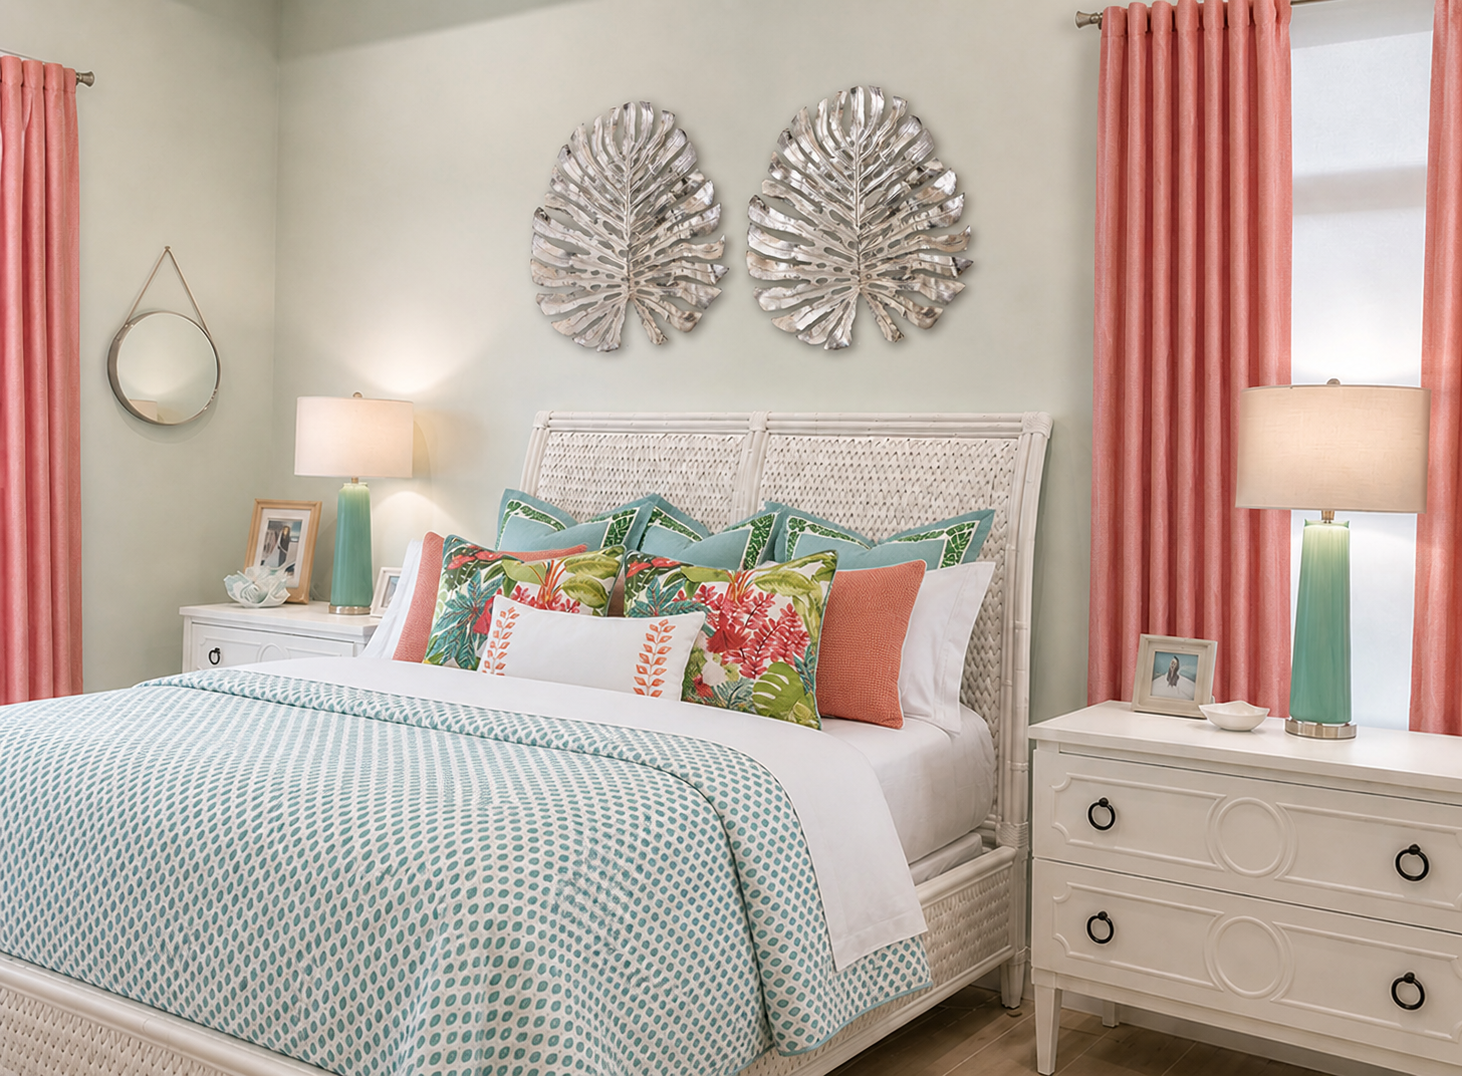
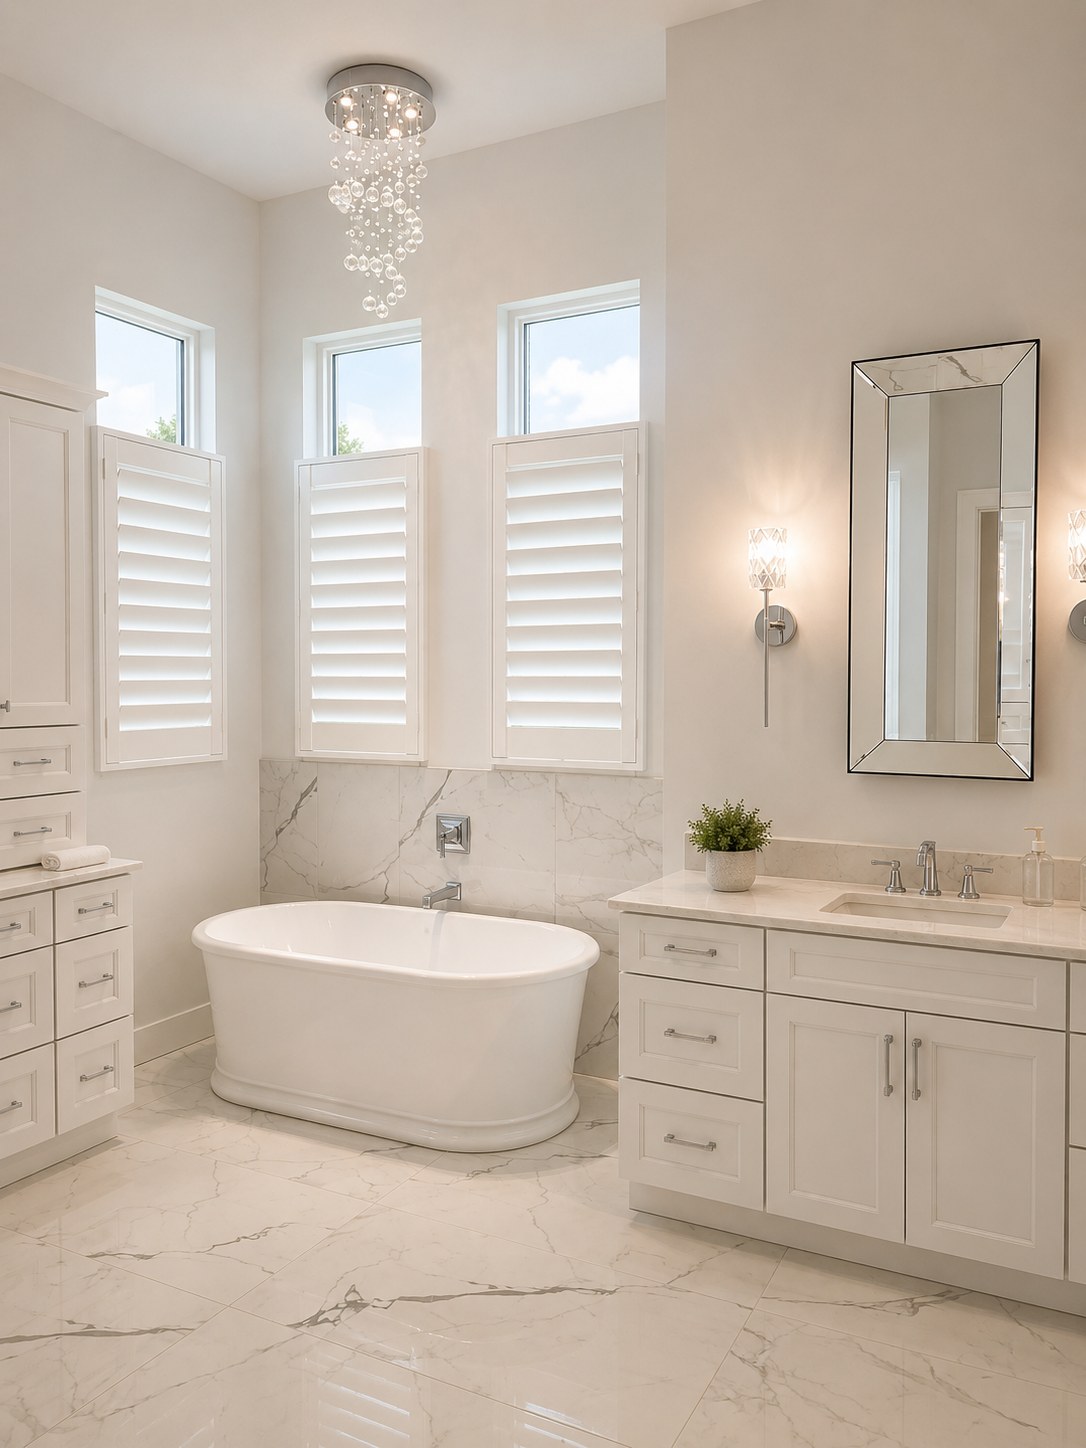
Marybeth connects color, materials, furniture, lighting, textiles, cabinetry, and practical daily use. Her involvement alongside construction helps avoid late decisions and creates continuity from room to room.
Clients gain direct access to selected furniture lines, lighting, interior products, and cabinet-company resources—all coordinated with installation.
Furniture layouts that improve circulation, scale, comfort, and how each room is used.
Color, finishes, lighting, textiles, artwork, and details developed as one composition.
Furniture and interior products selected, sourced, ordered, and coordinated for the home.
Delivery, placement, and final styling organized according to each project’s location and scope.
Remote design and sourcing
Clients do not need to be in Boca Grande for the design conversation to begin. From room photographs, dimensions, and conversations about how a home should feel, Marybeth can develop a furniture plan, palette, and sourcing direction that makes the transformation easy to understand.
The concept becomes a practical roadmap for selections, ordering, delivery, placement, and the final installation.
Explore remote interior designA room, reimagined from afar
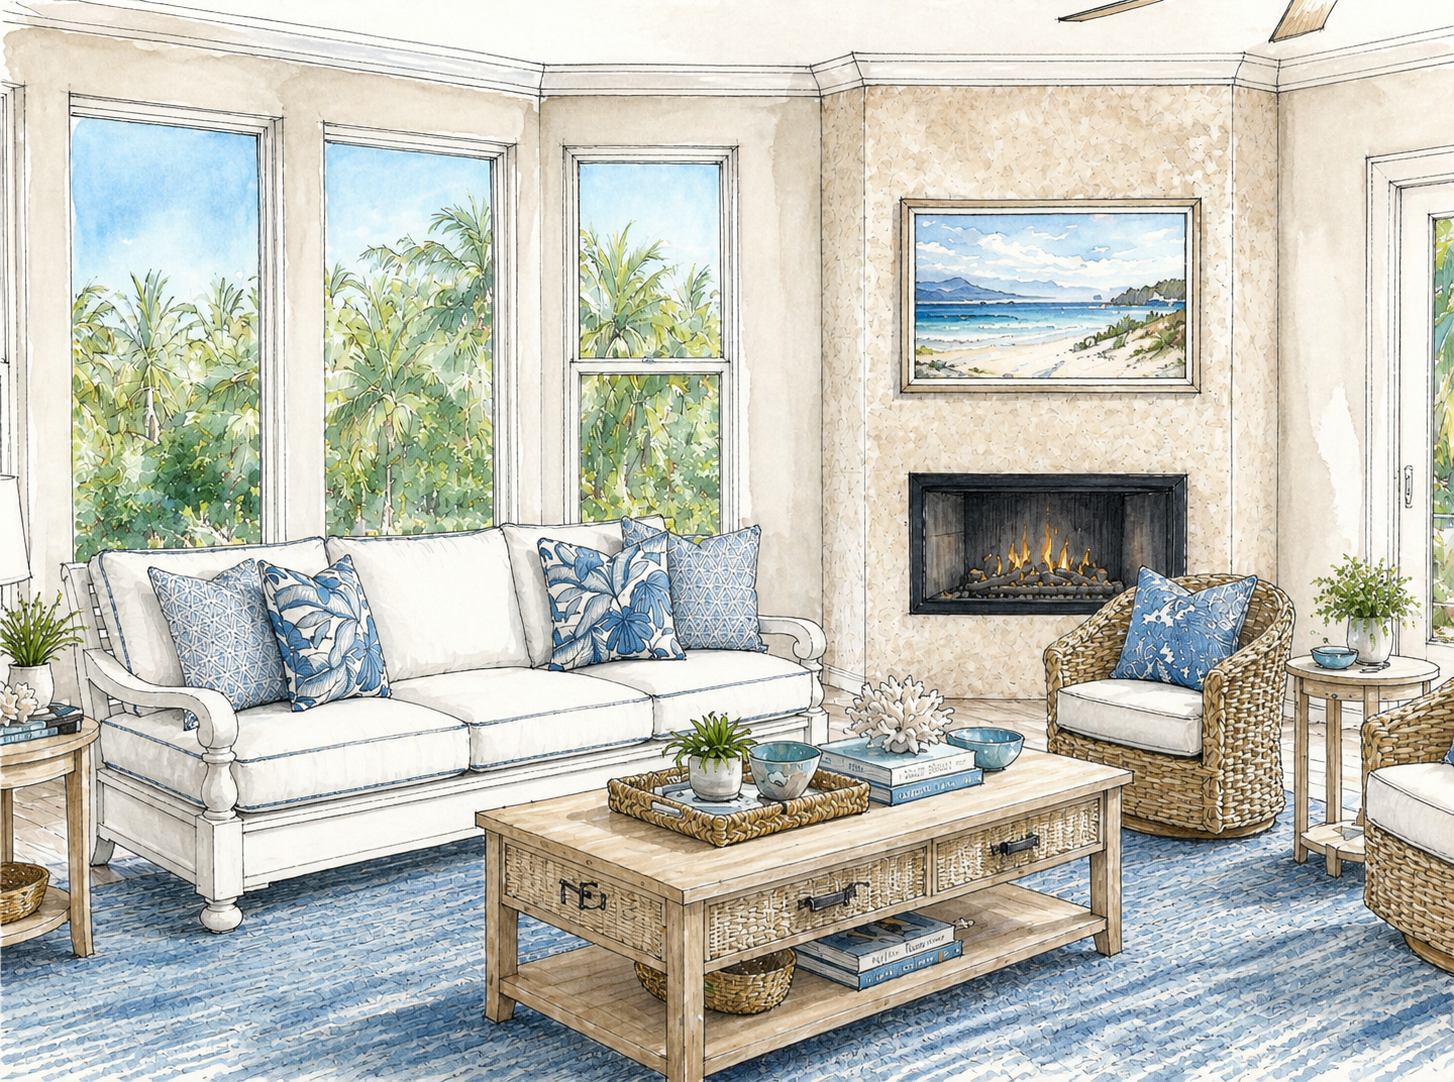
This living space was studied remotely from the original photograph, then recast as a relaxed blue-and-white coastal room. The concept sketch communicates furniture placement, scale, color, texture, and mood before installation begins.
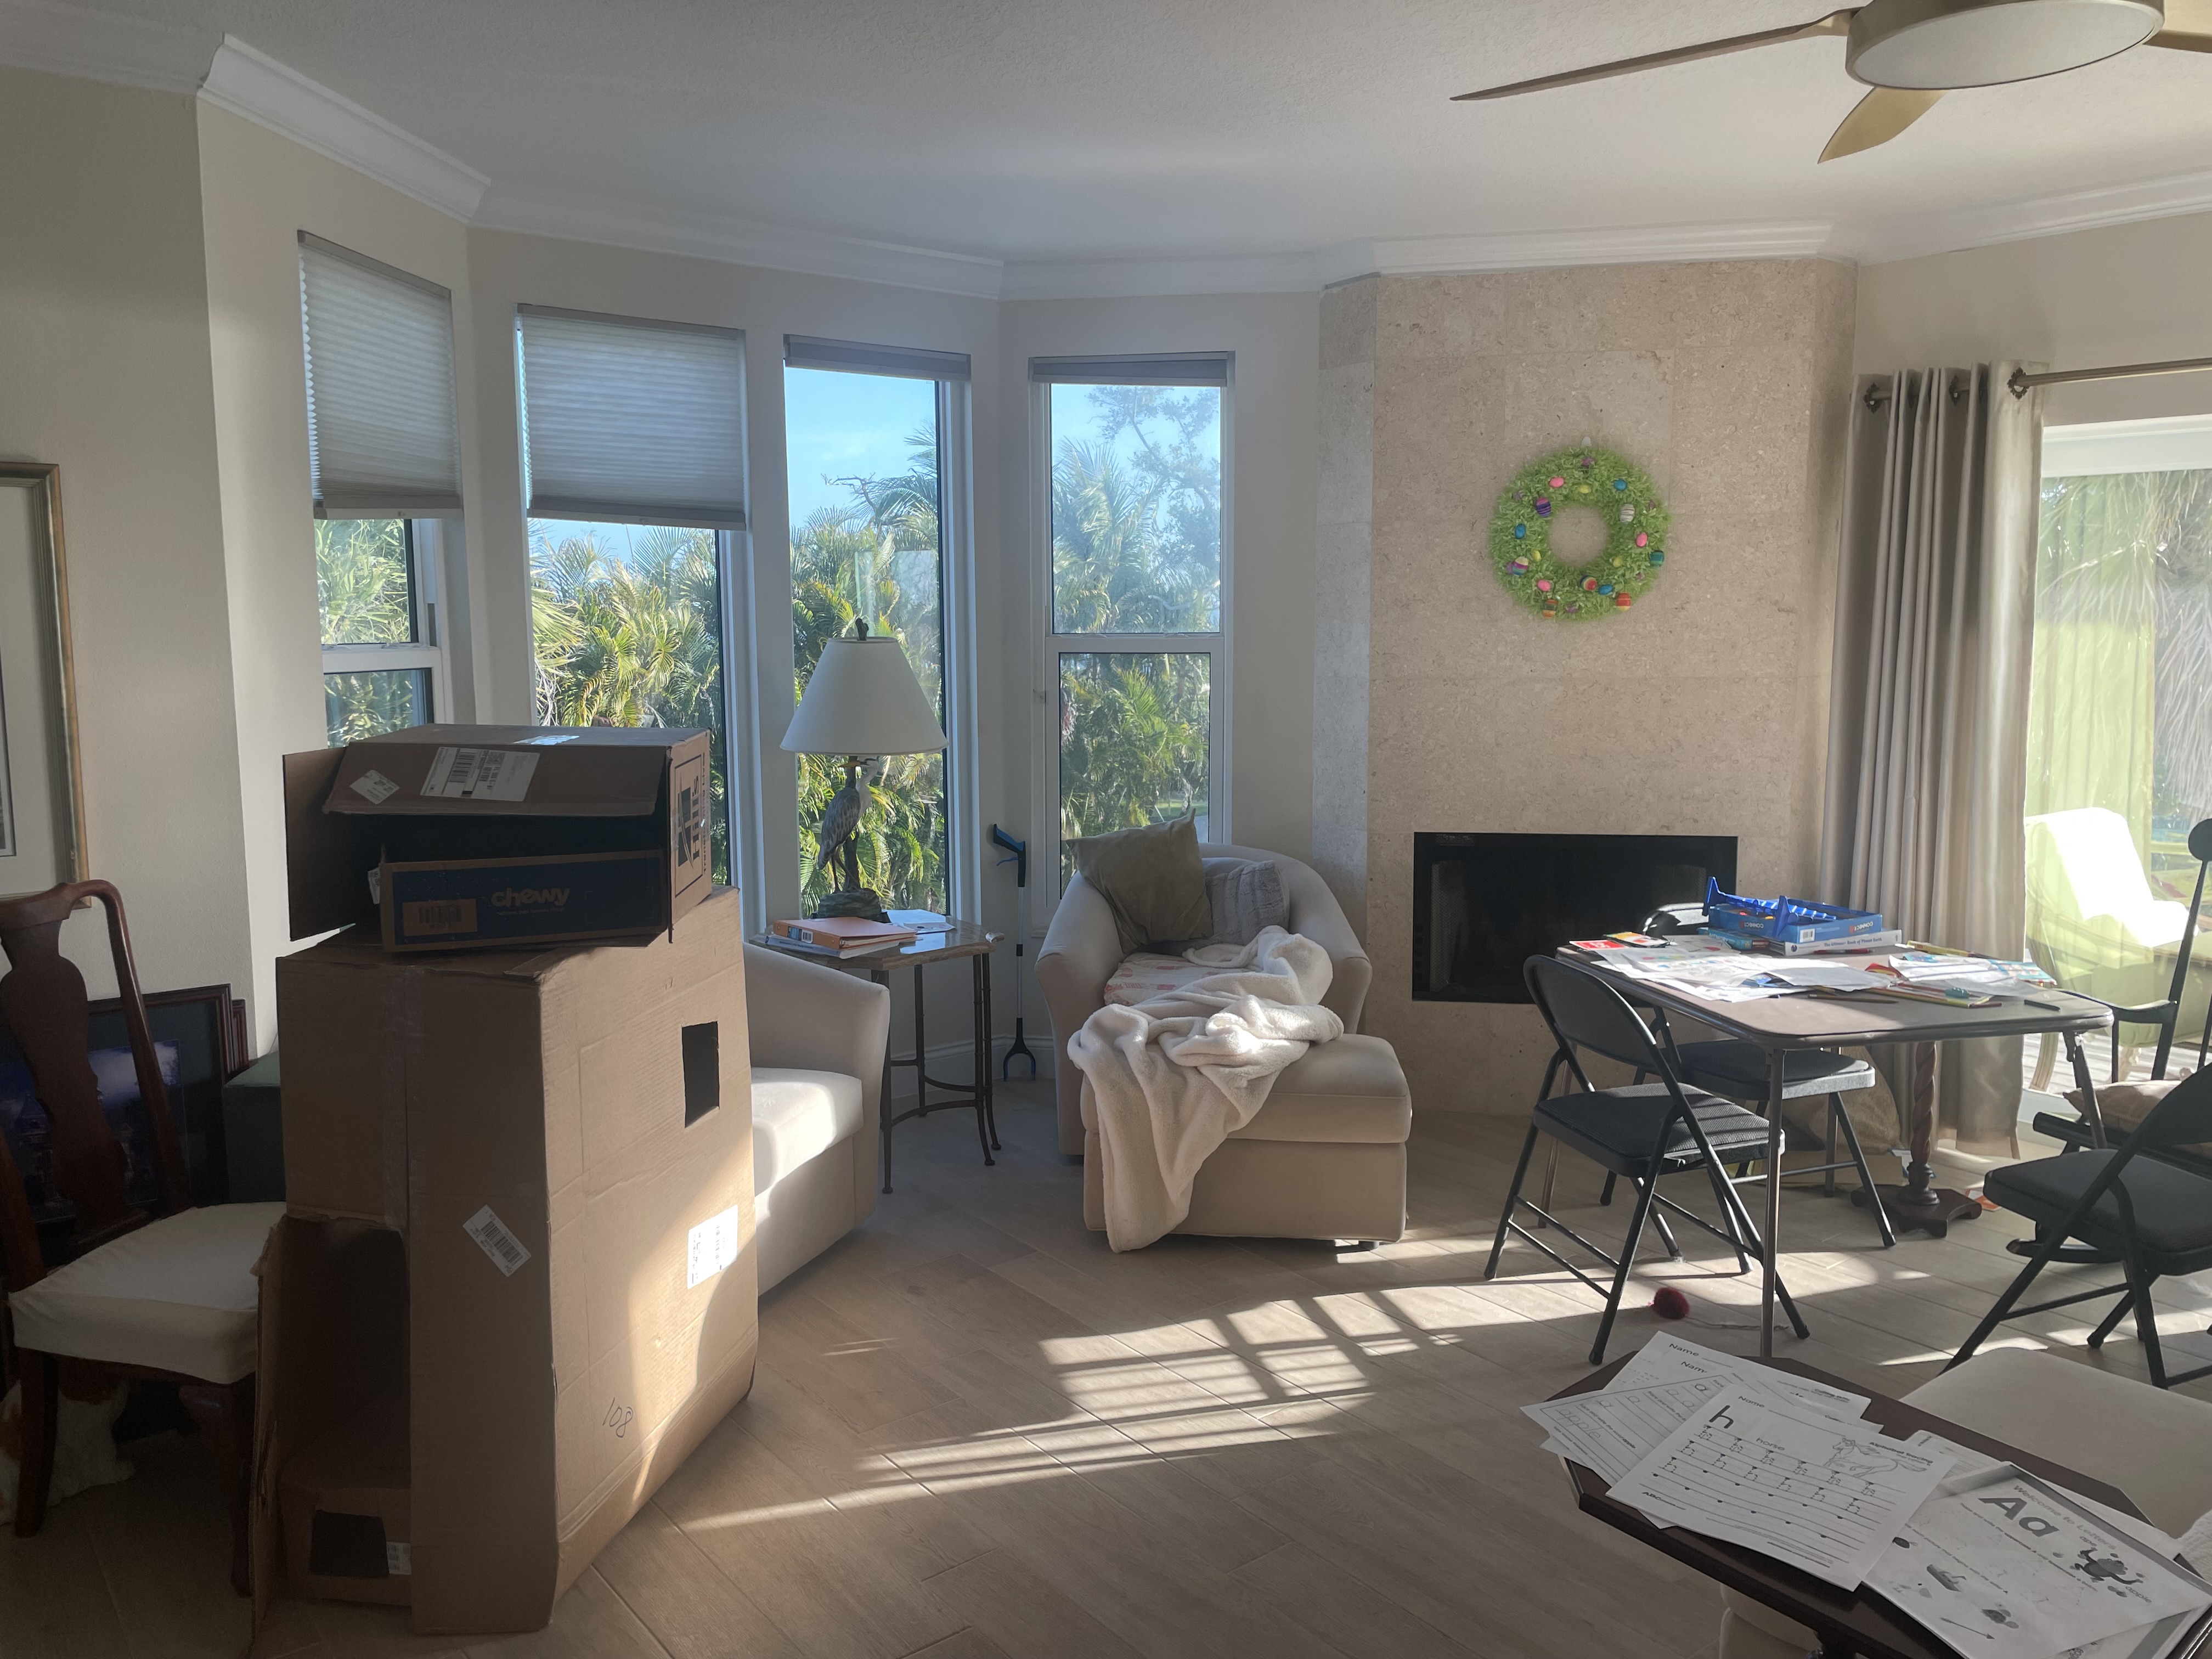
For active projects, final photography completes the story after delivery and installation.
Space for growing well
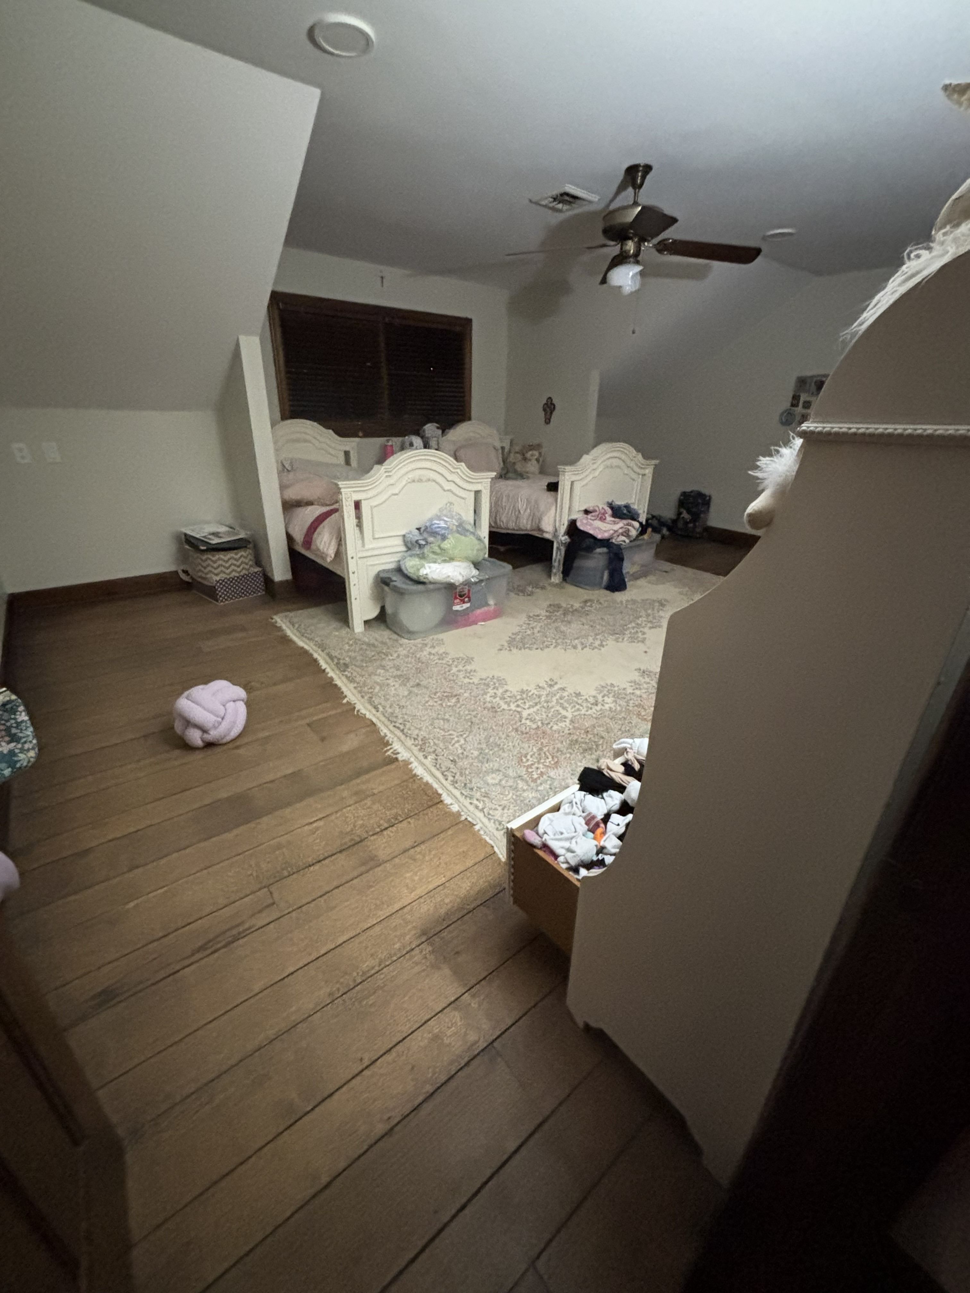
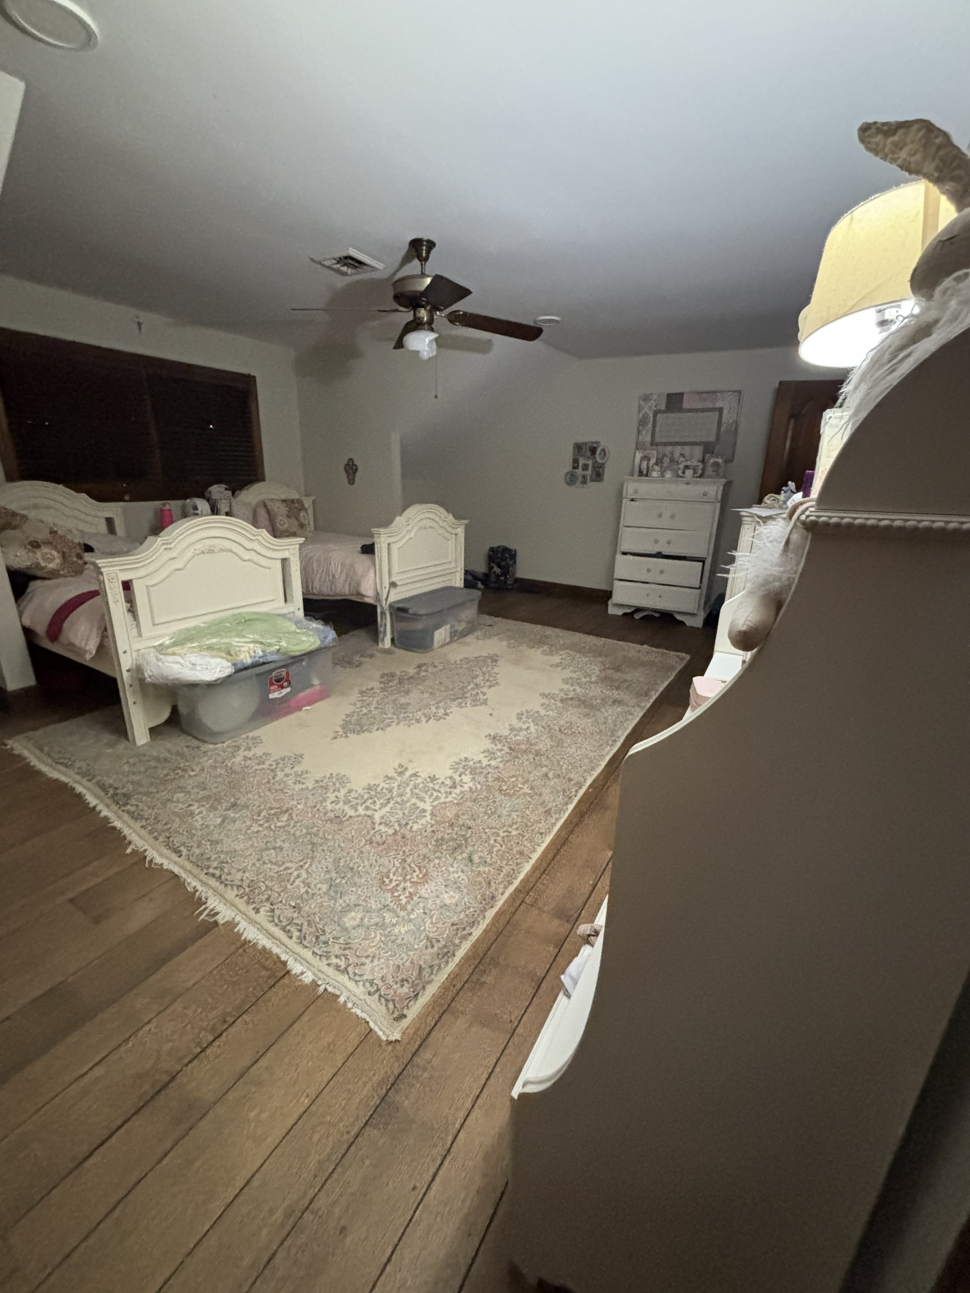
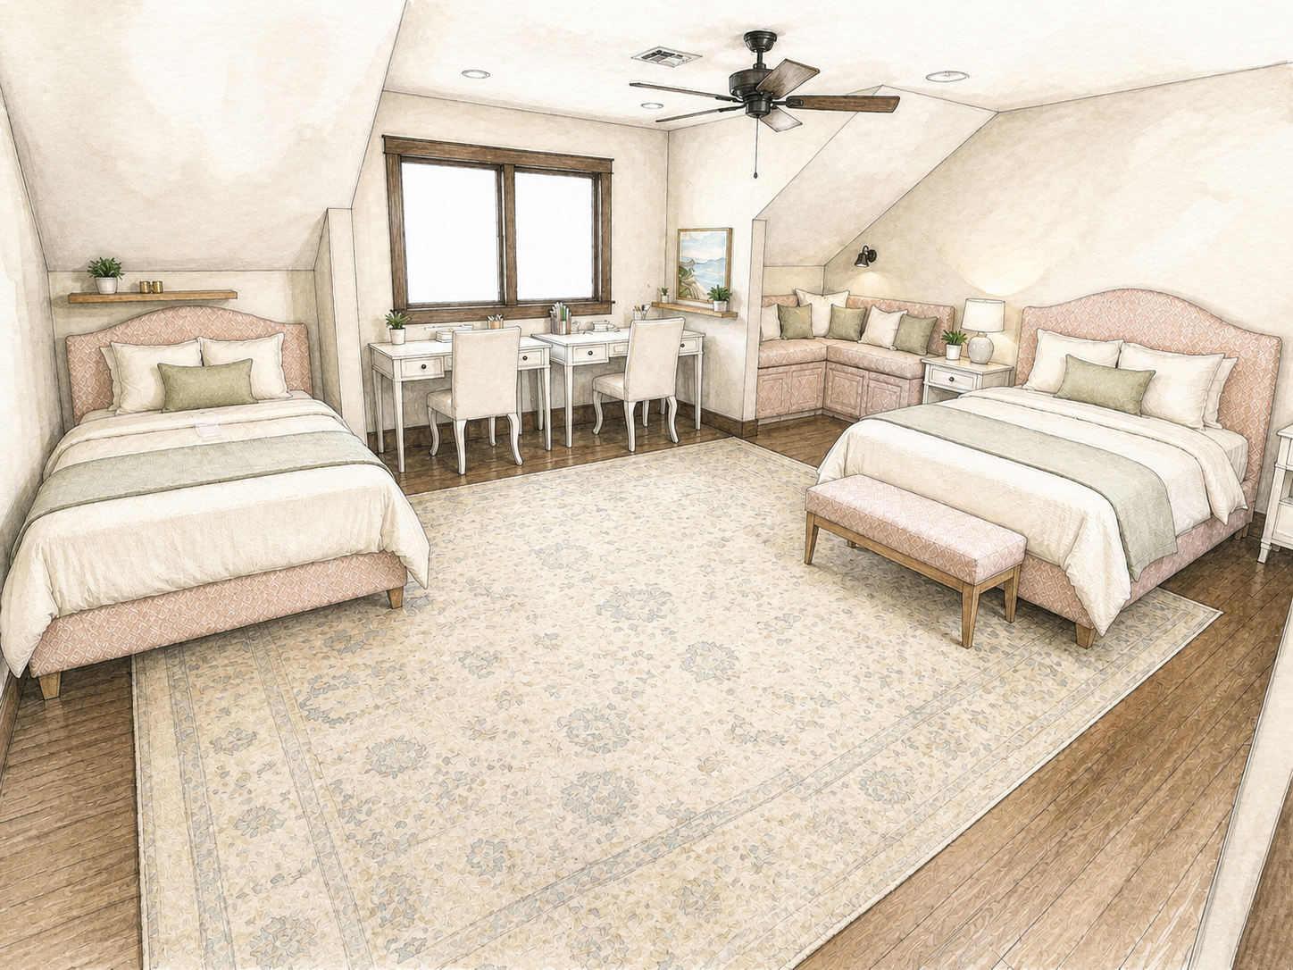
Two photographs documented the room as it functioned before design began. The proposal creates distinct sleeping and study zones, adds a built-in corner retreat, and brings the room together with a soft blush, ivory, and sage palette.
Final project photography will be added here after installation.
From empty to effortless
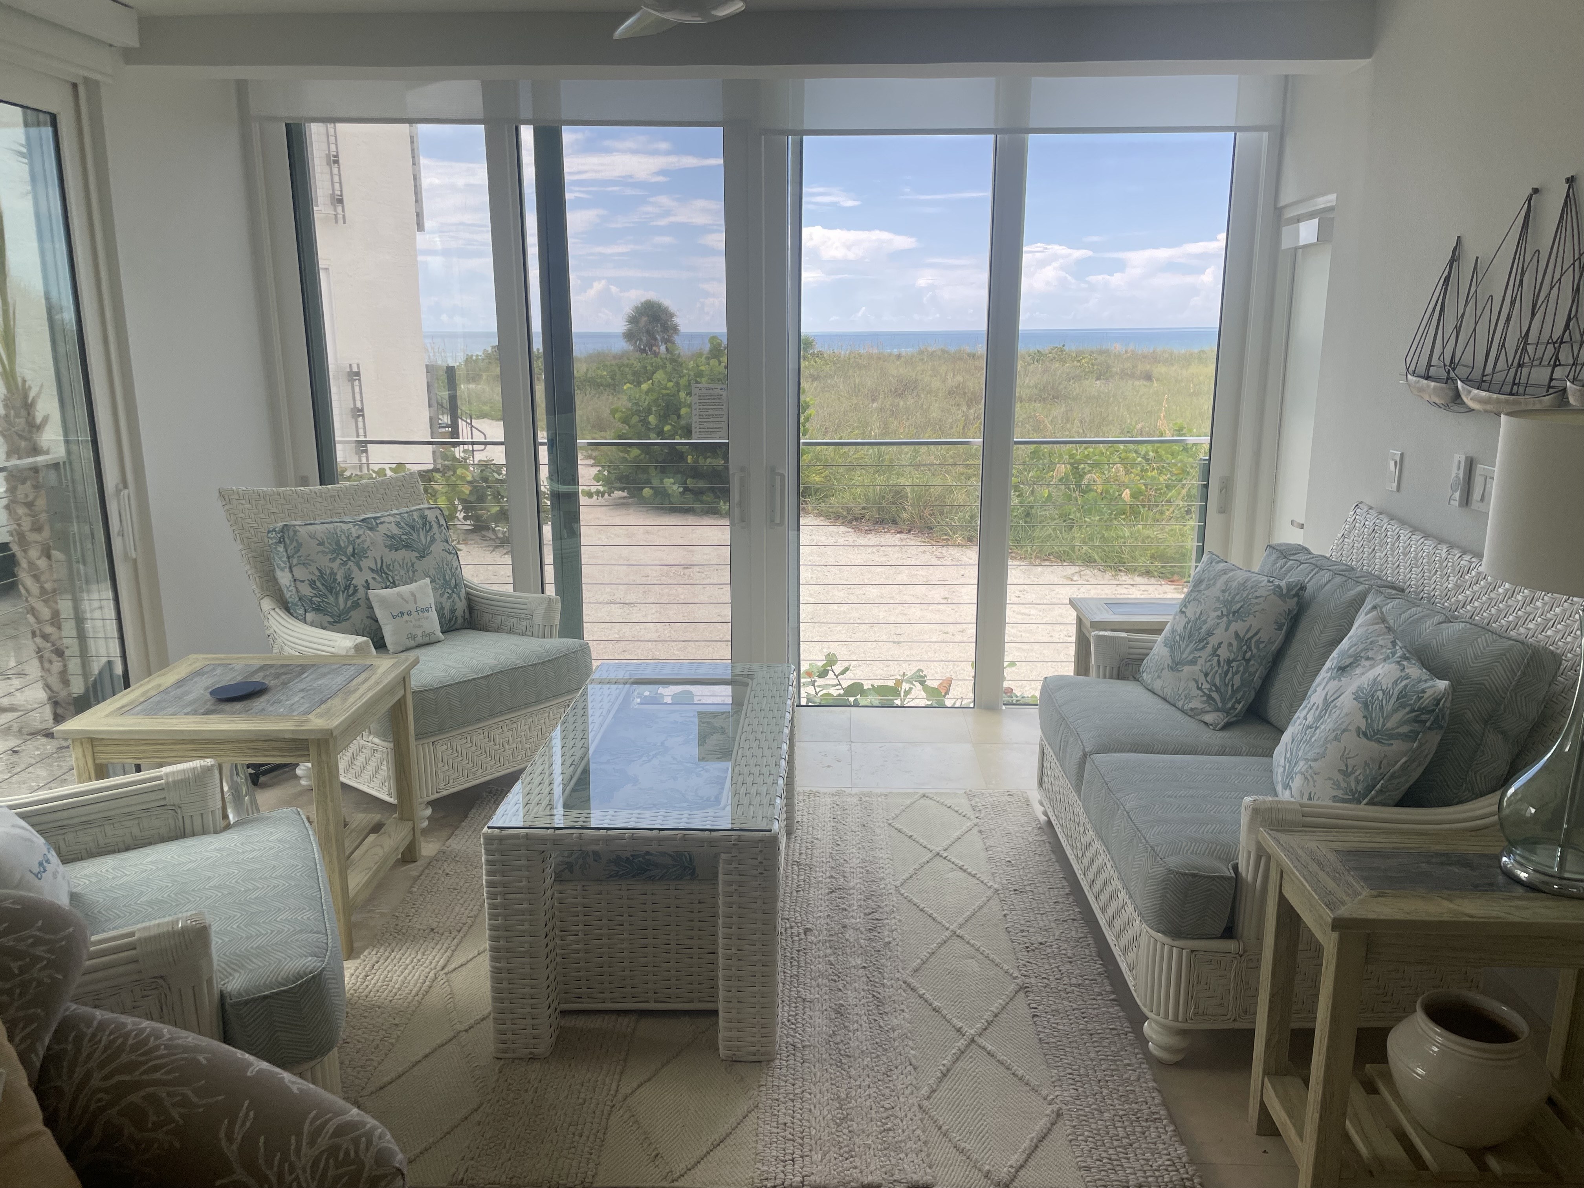
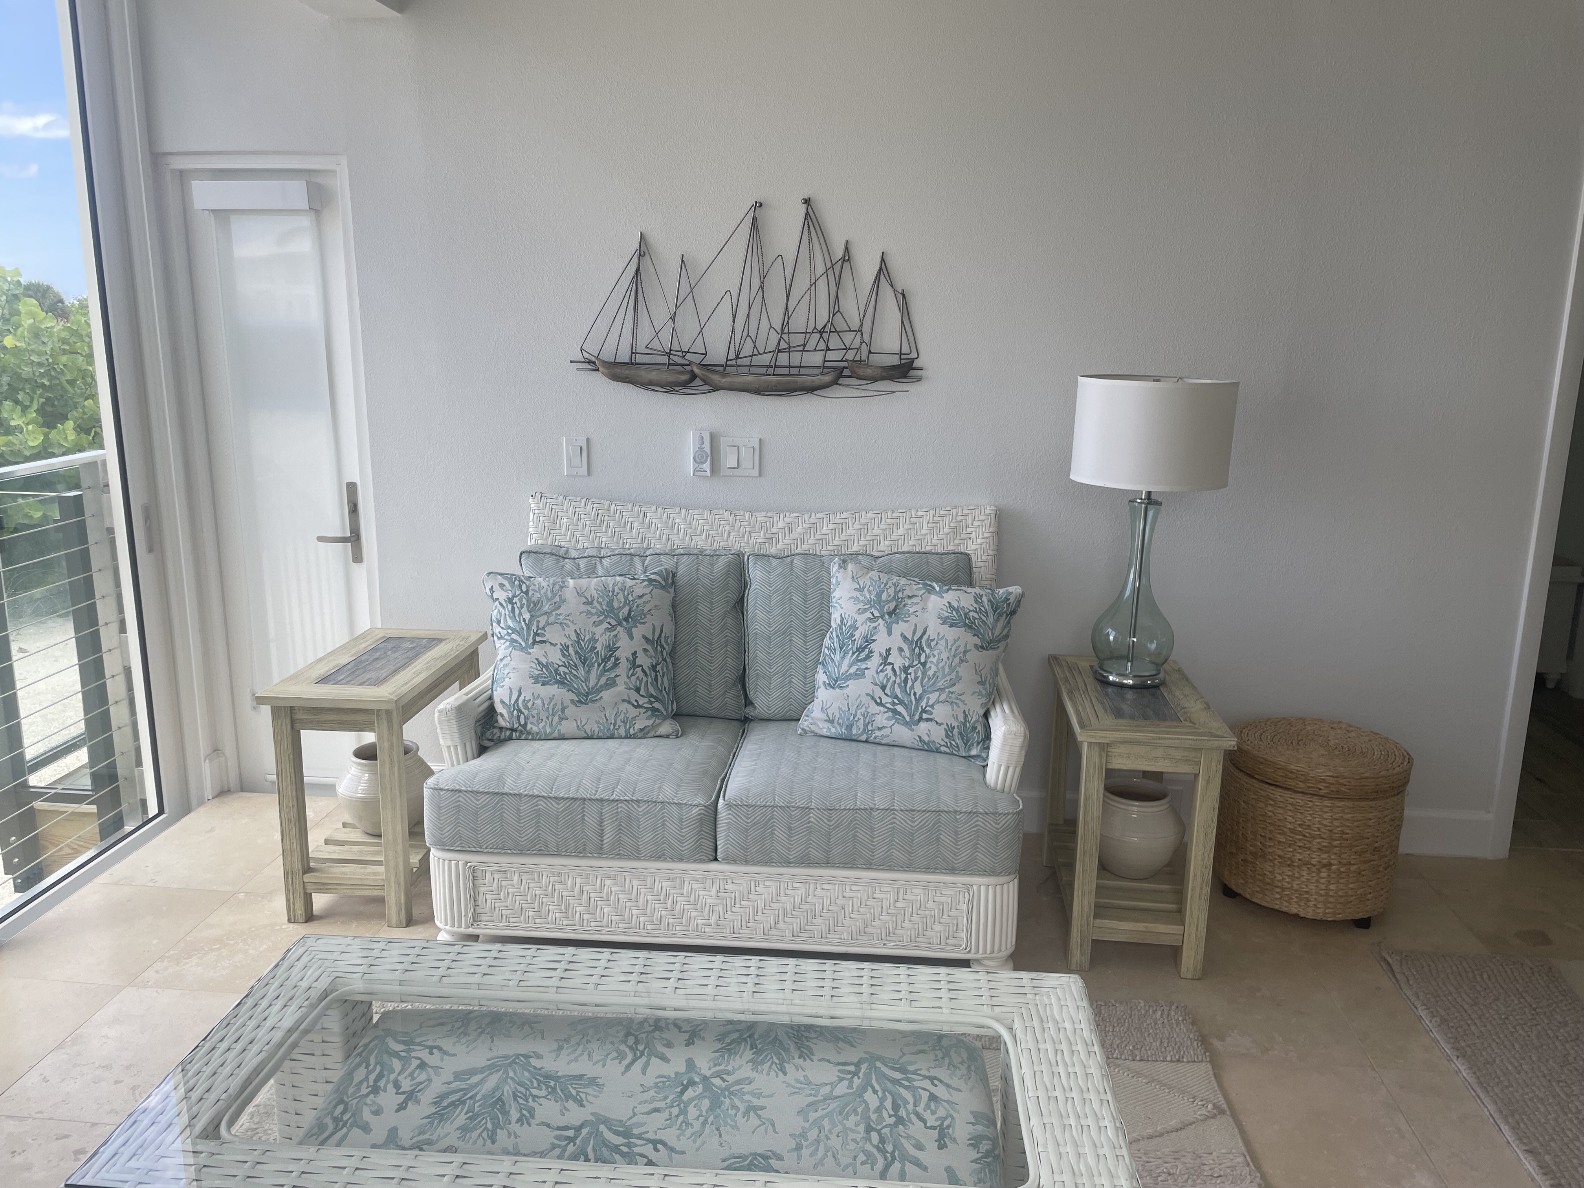
The process began with an empty room and an extraordinary view. A detailed concept established the furniture plan, coastal palette, woven textures, and comfortable seating arrangement; the finished installation shows how closely that vision carried through.
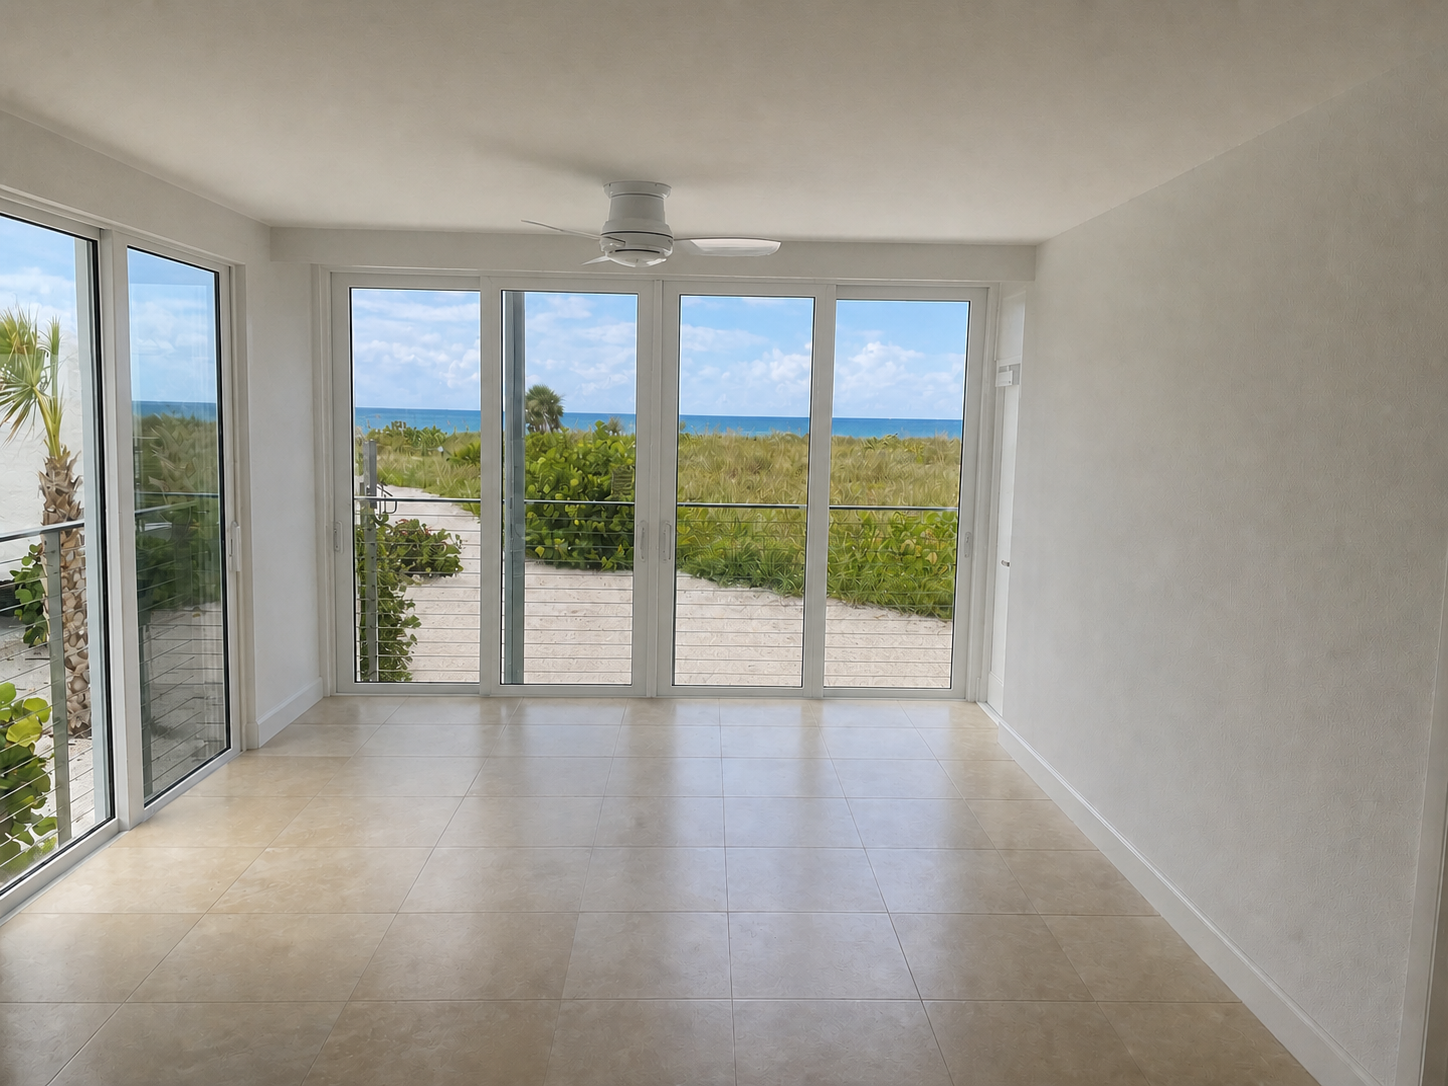
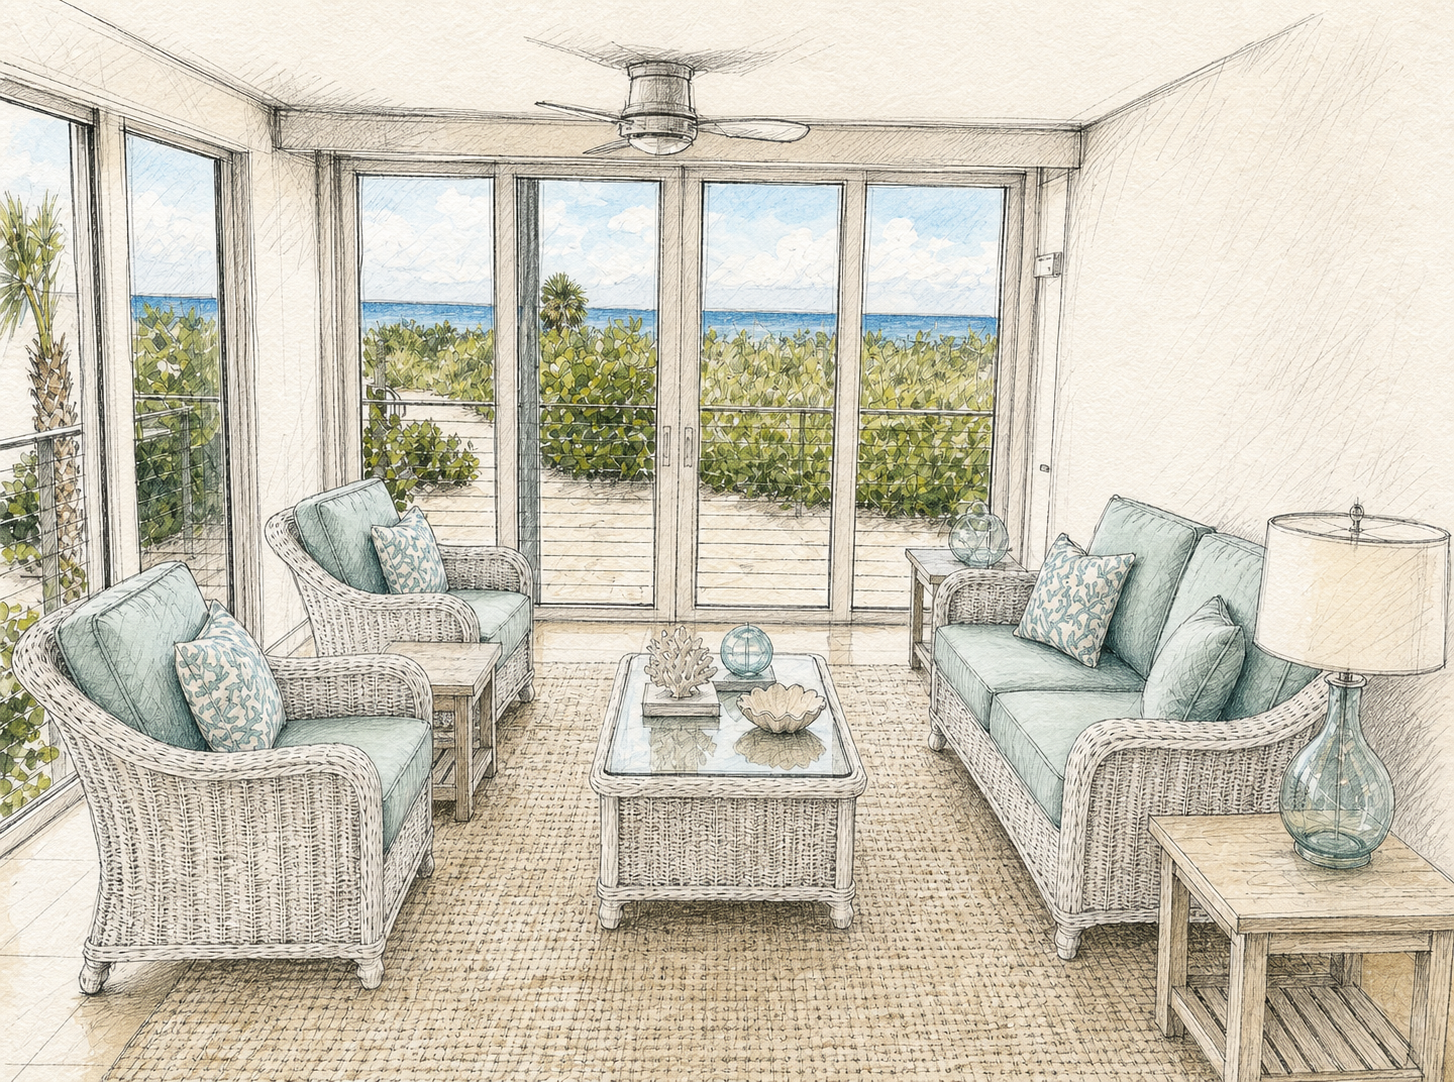
The completed room follows the proposed plan while making the ocean view the natural focal point.
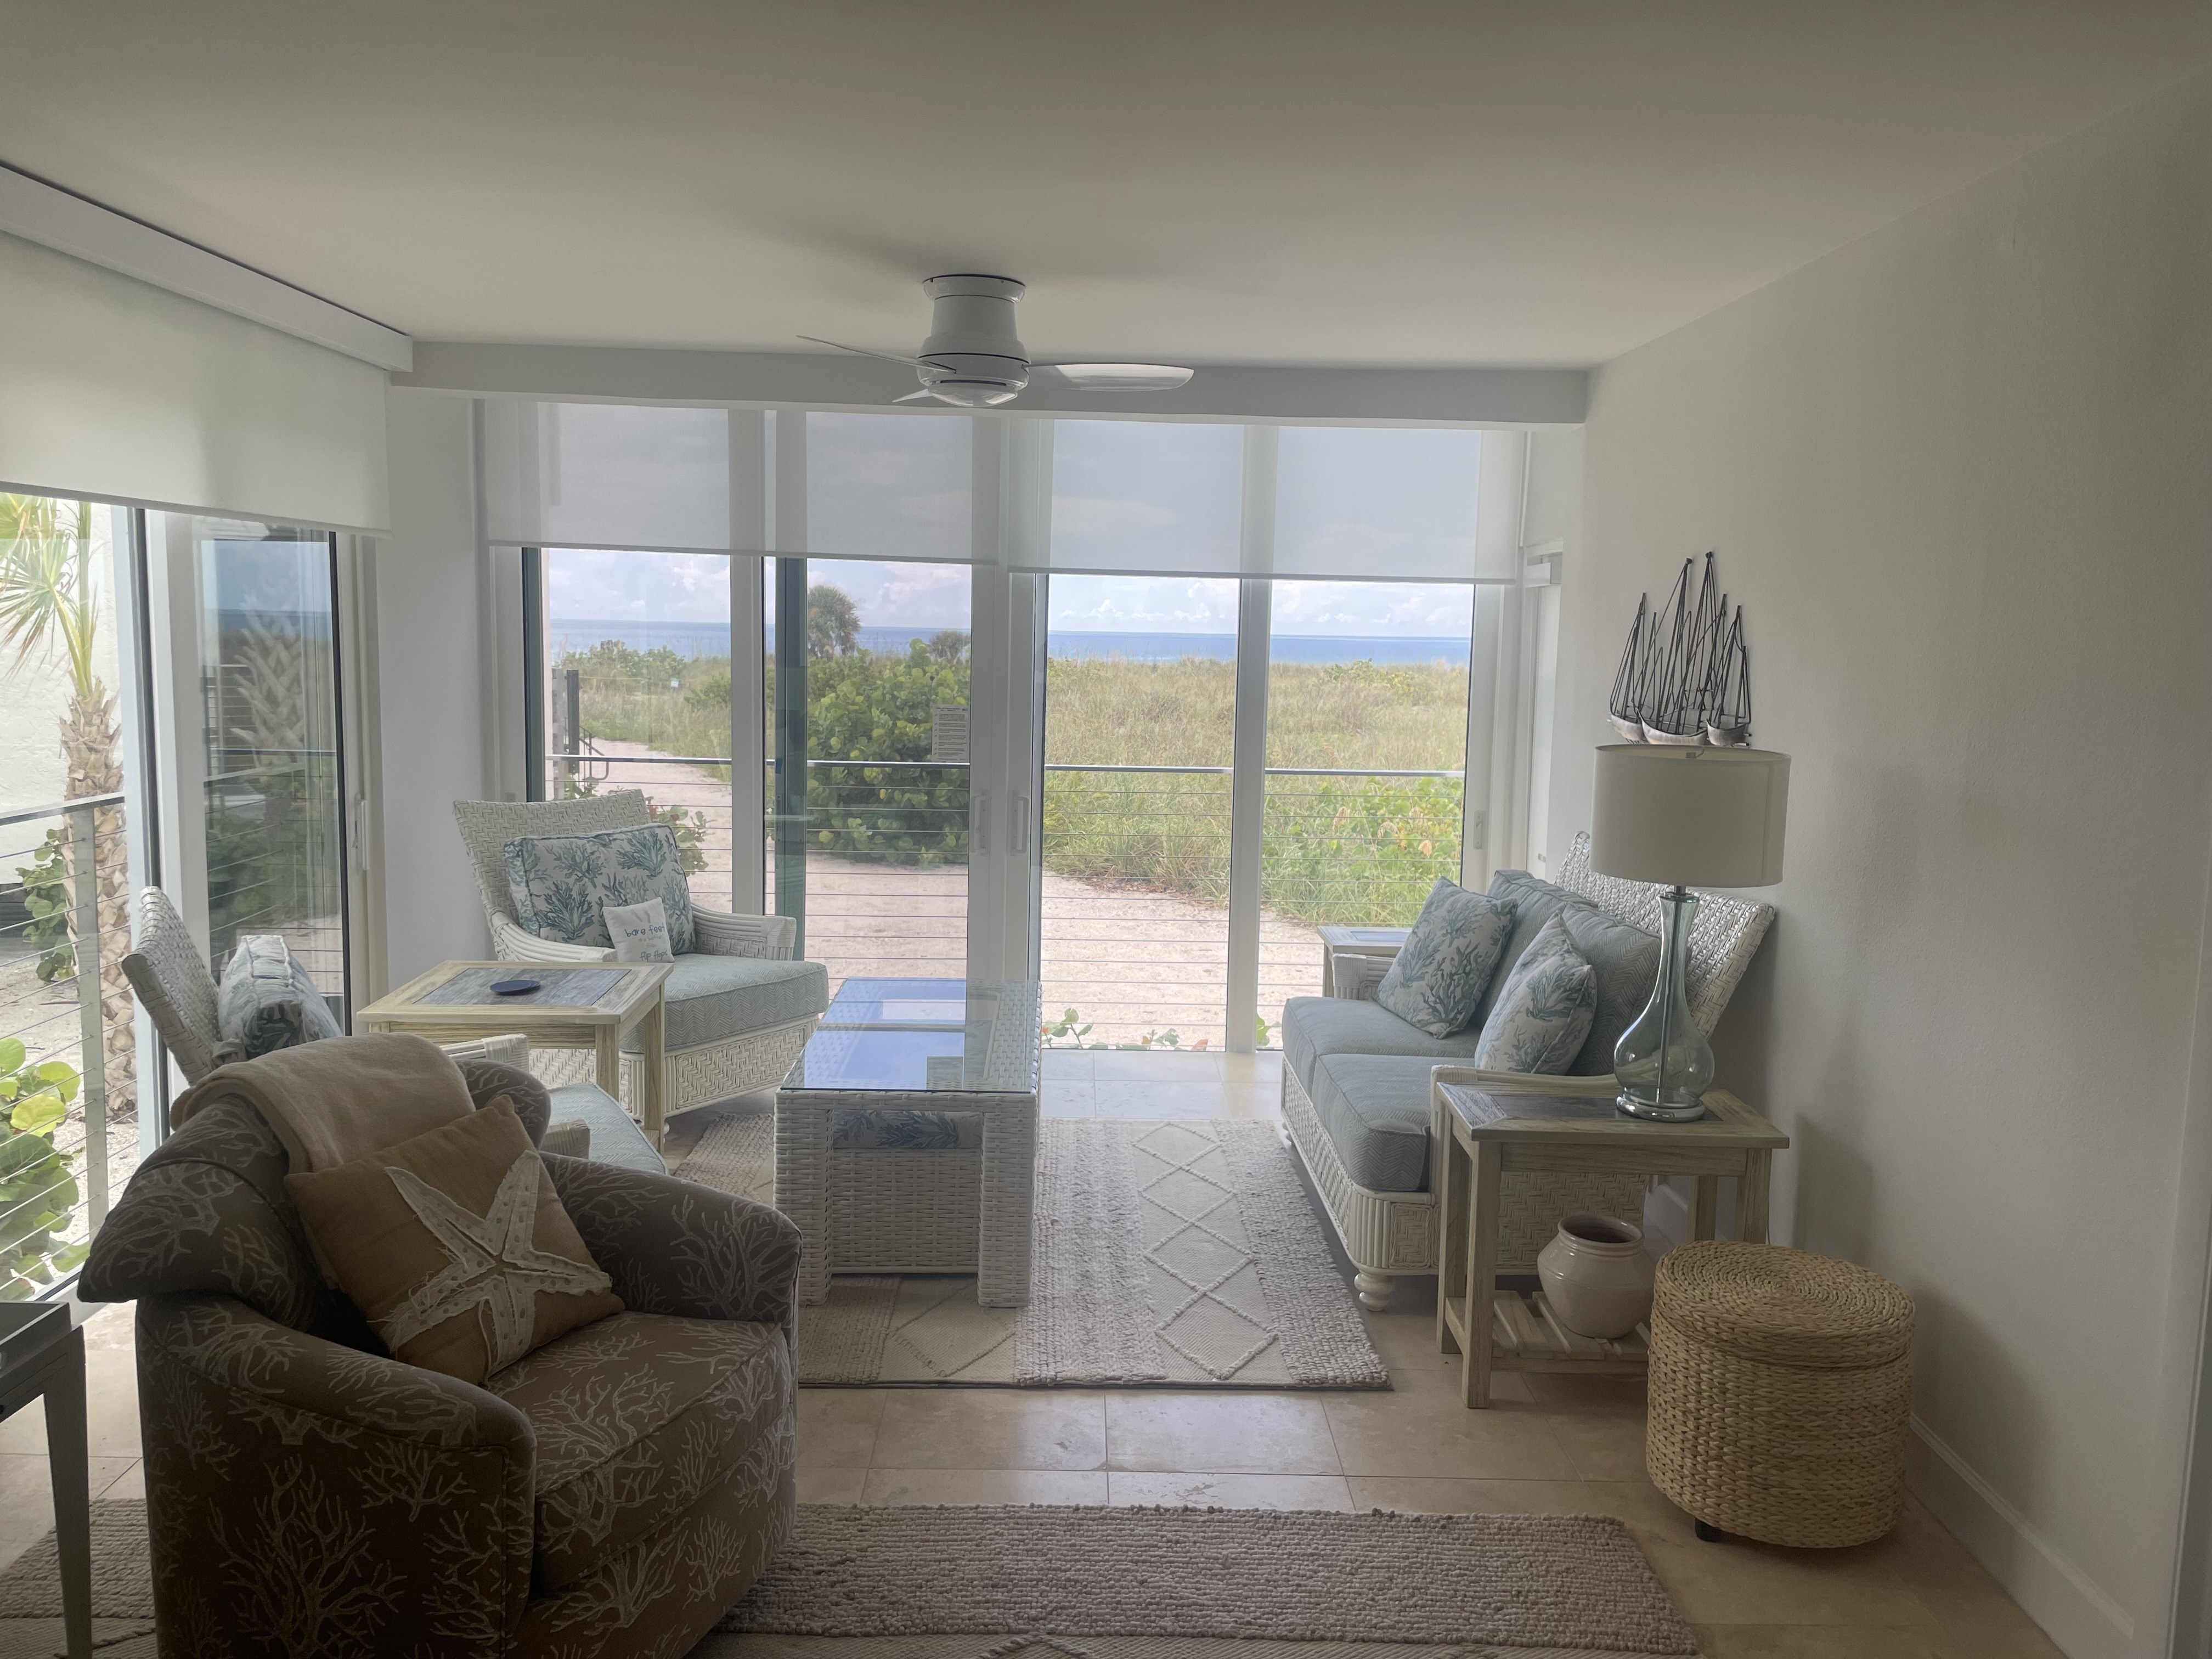
Interior design by Marybeth Burdette
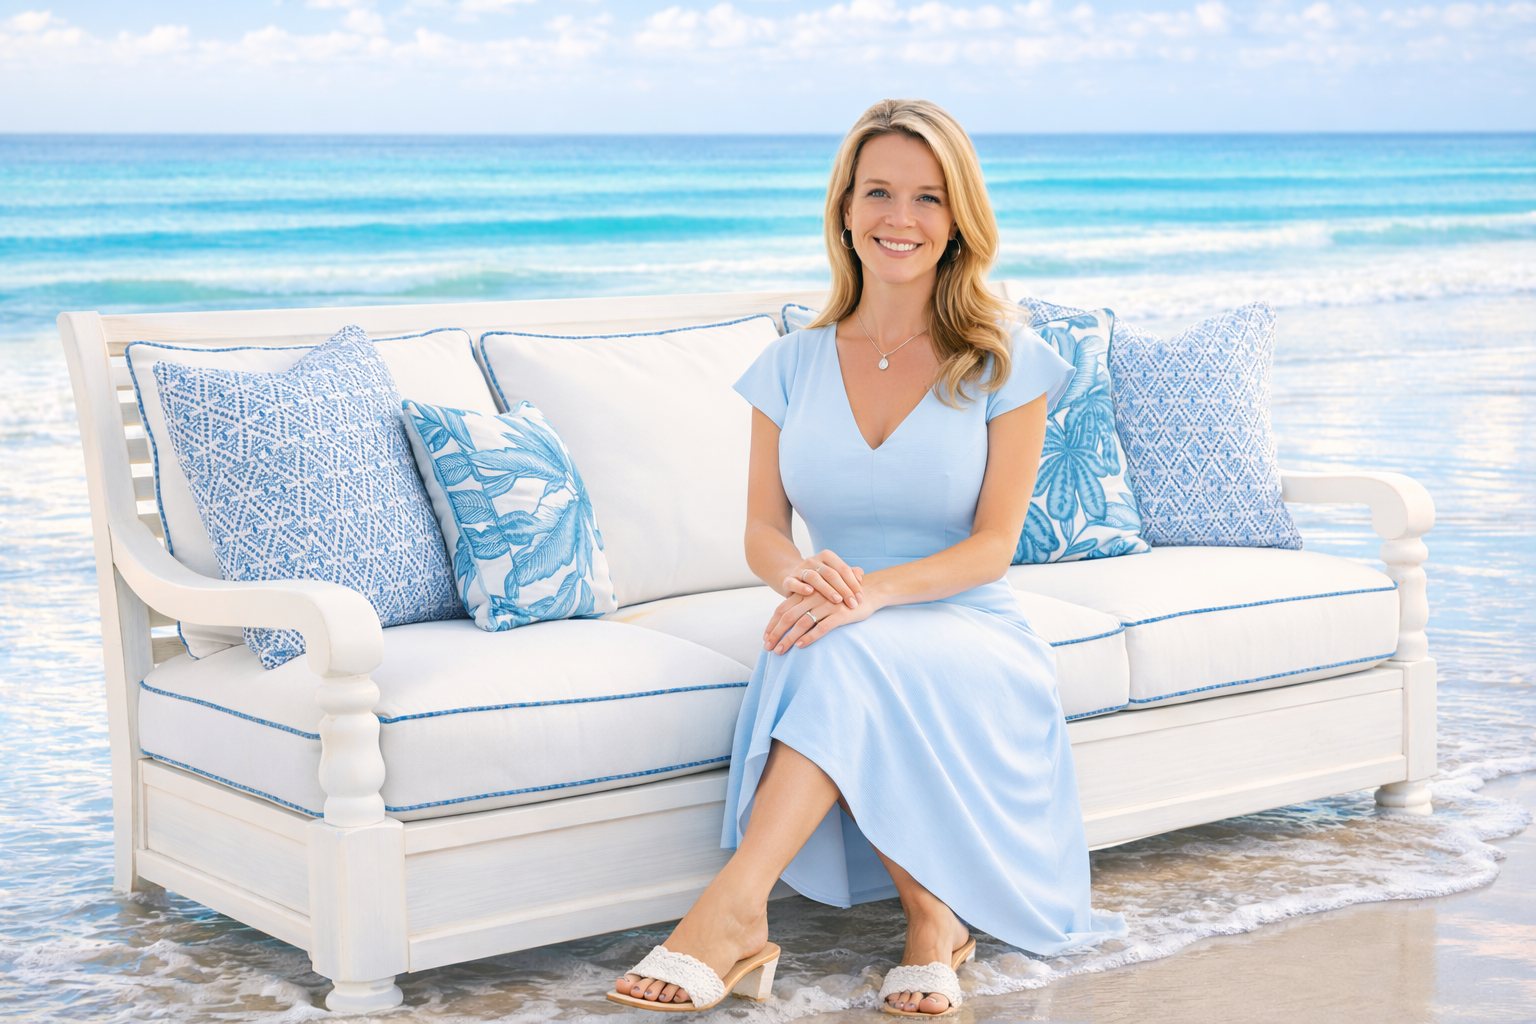
Marybeth earned her bachelor’s degree in interior design from The Art Institute of Philadelphia in 2008. She guides space planning, furnishings, lighting, textiles, artwork, accessories, and final-room installation while working closely with Seaboard’s construction team.
Begin a conversation