
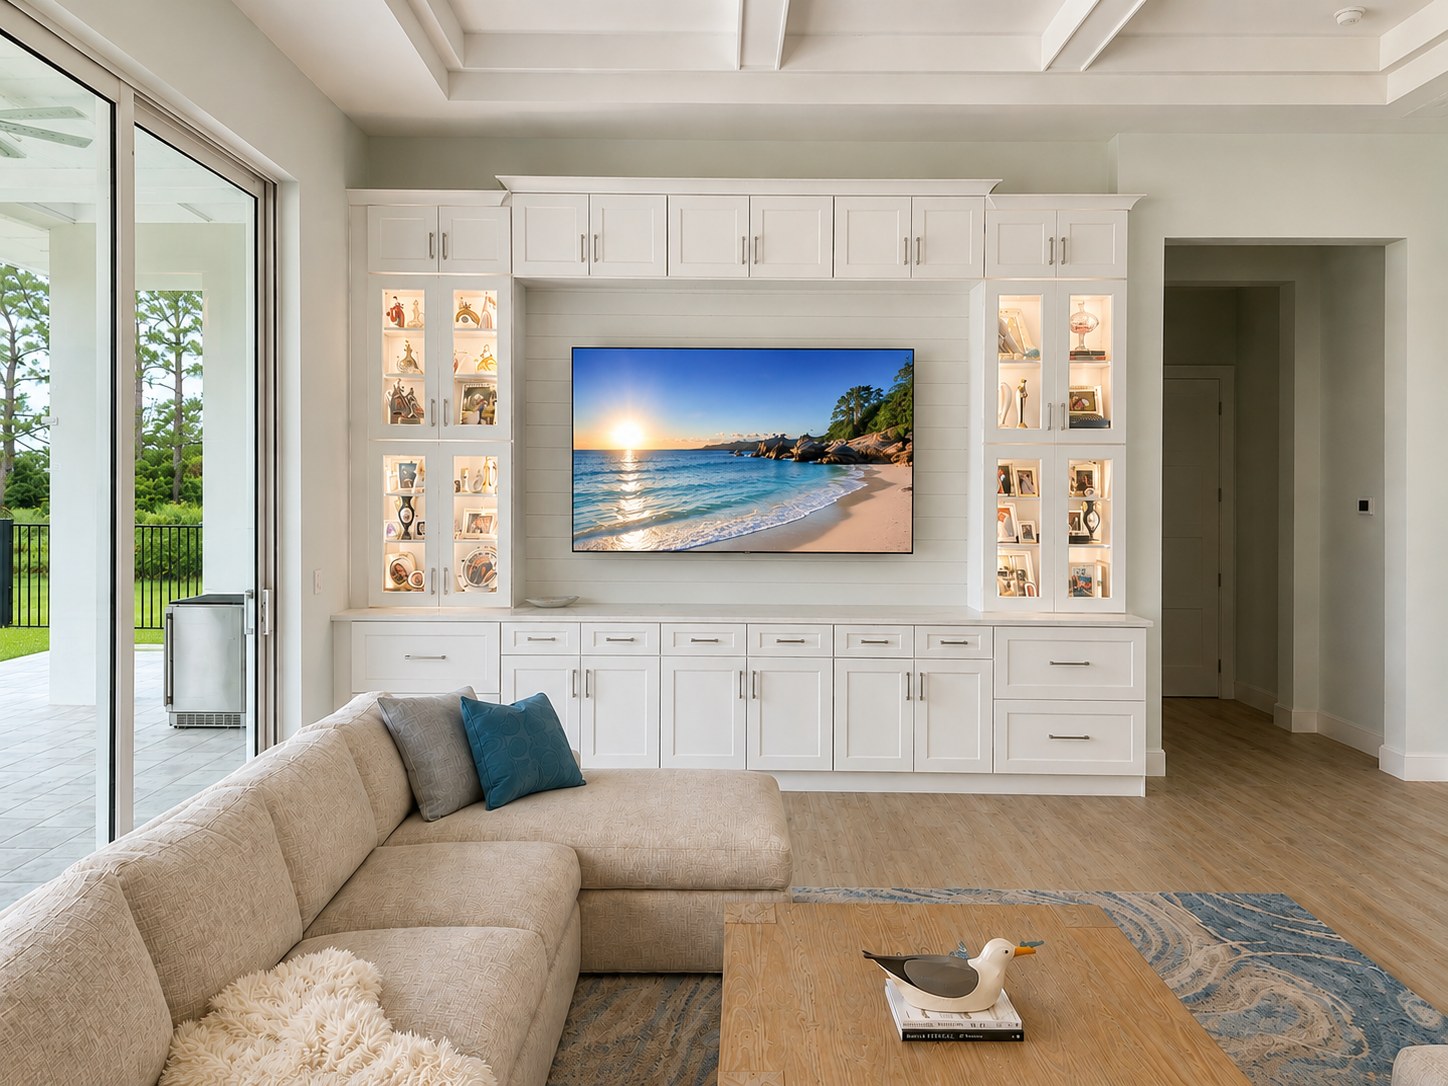
Construction + interiors + furnishings
One Home.
One Complete Vision.
Seaboard from start to finish
Built, designed, and furnished by one integrated team.
This whole-home project shows the full breadth of Seaboard’s work: construction, space planning, custom cabinetry, kitchens and baths, finish selections, lighting, furniture, artwork, accessories, and final installation.
Jonathan and Marybeth carried one cohesive coastal point of view through every layer of the home. The result is bright and relaxed, but also highly functional—proof of the clarity and value that come from coordinating construction and interiors under one roof.
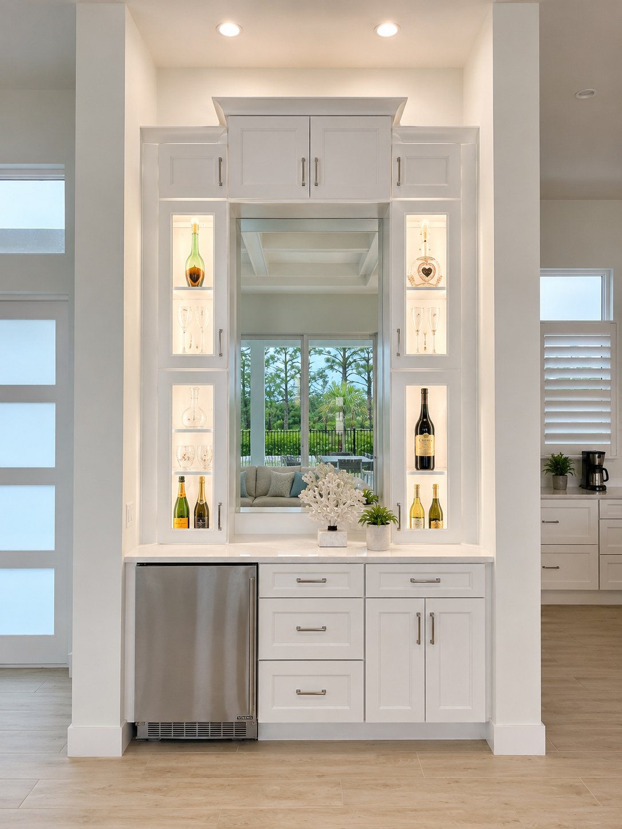
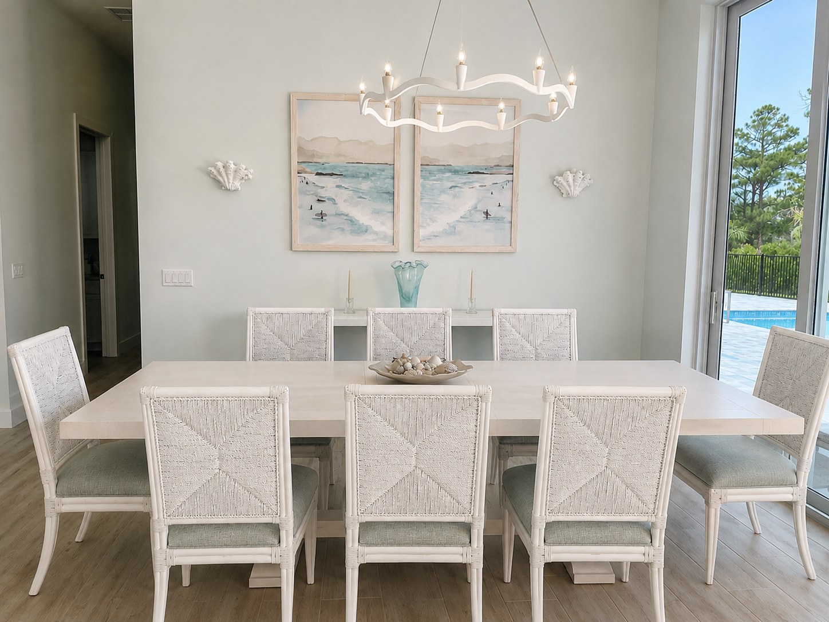
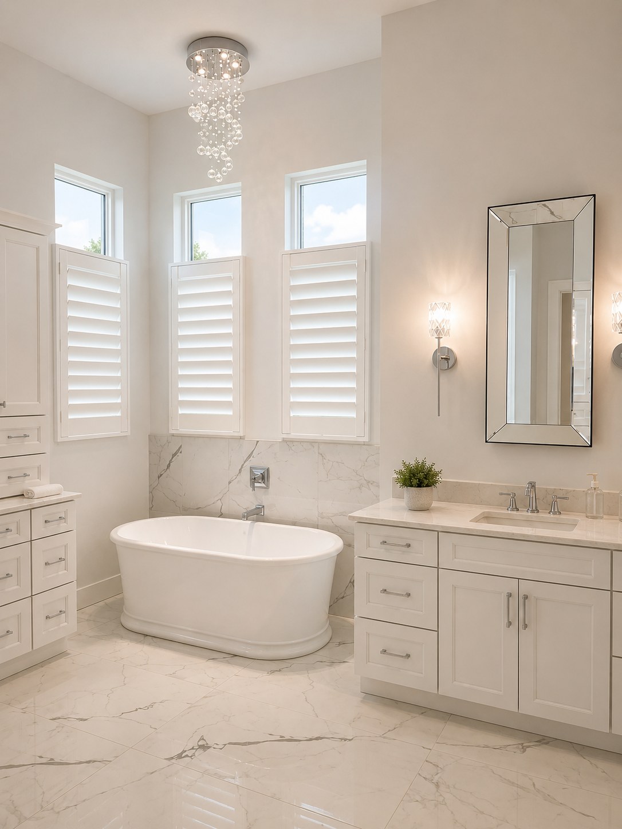
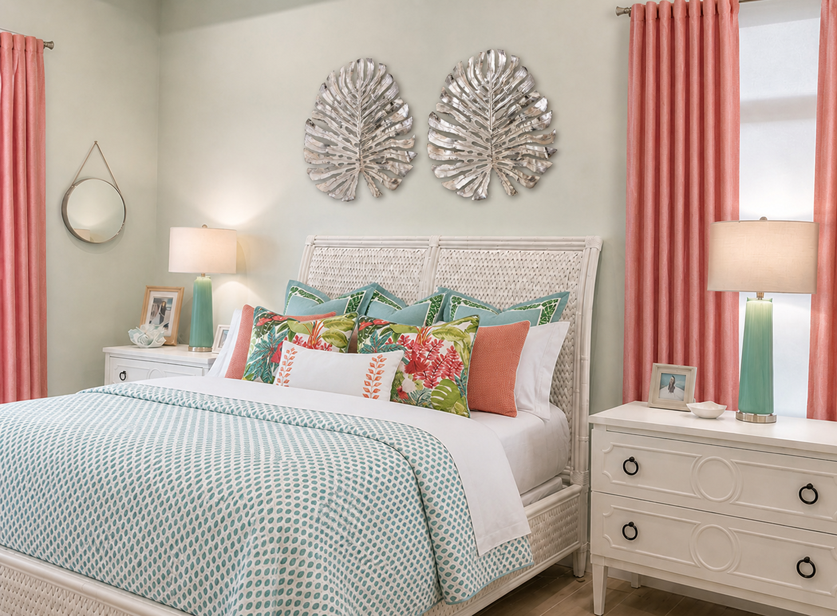
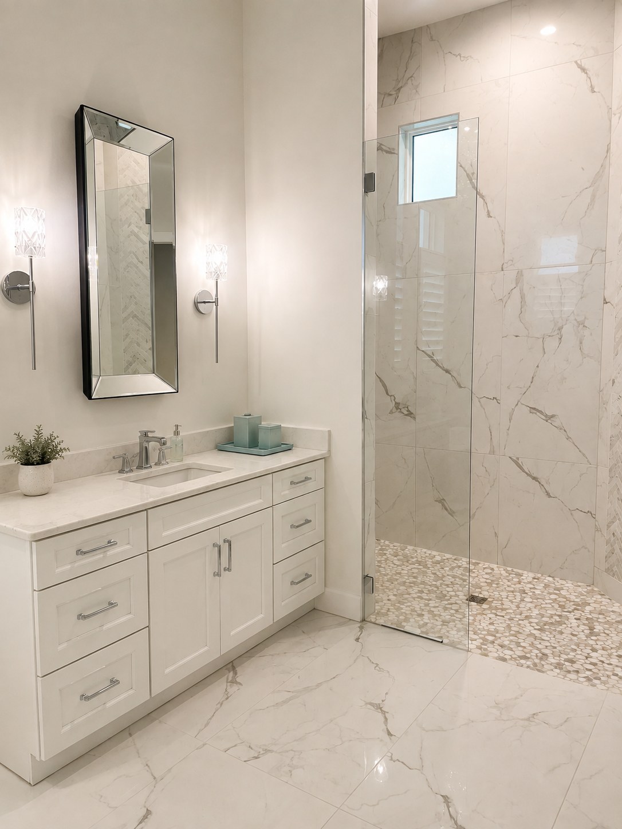
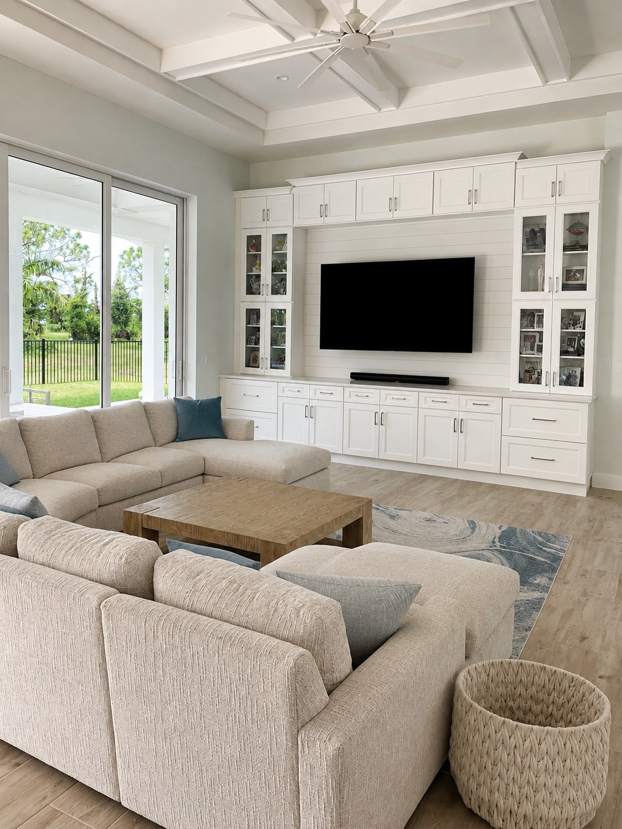
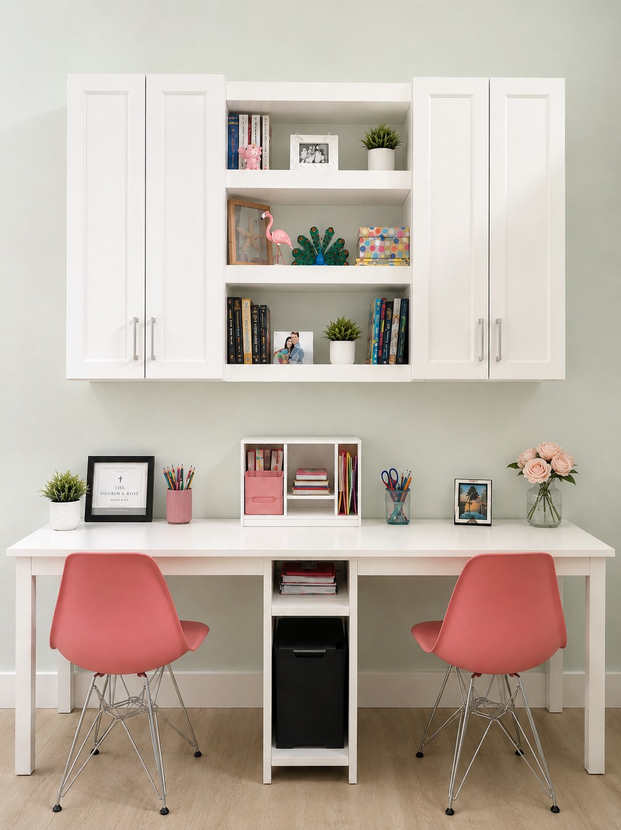
The architecture, the cabinetry, and the furnishings were never separate conversations. They were one home taking shape.
THE SEABOARD APPROACHThe integrated advantage
Decisions made together. Details that belong together.
Cabinet elevations, room layouts, material selections, lighting locations, furniture scale, and delivery requirements were considered as parts of the same project—not isolated purchases made late in the process.
That continuity helps reduce handoffs, avoids costly disconnects, and allows the finished home to feel intentional from the architectural details to the last chair and lamp.
Planning a Boca Grande project?