
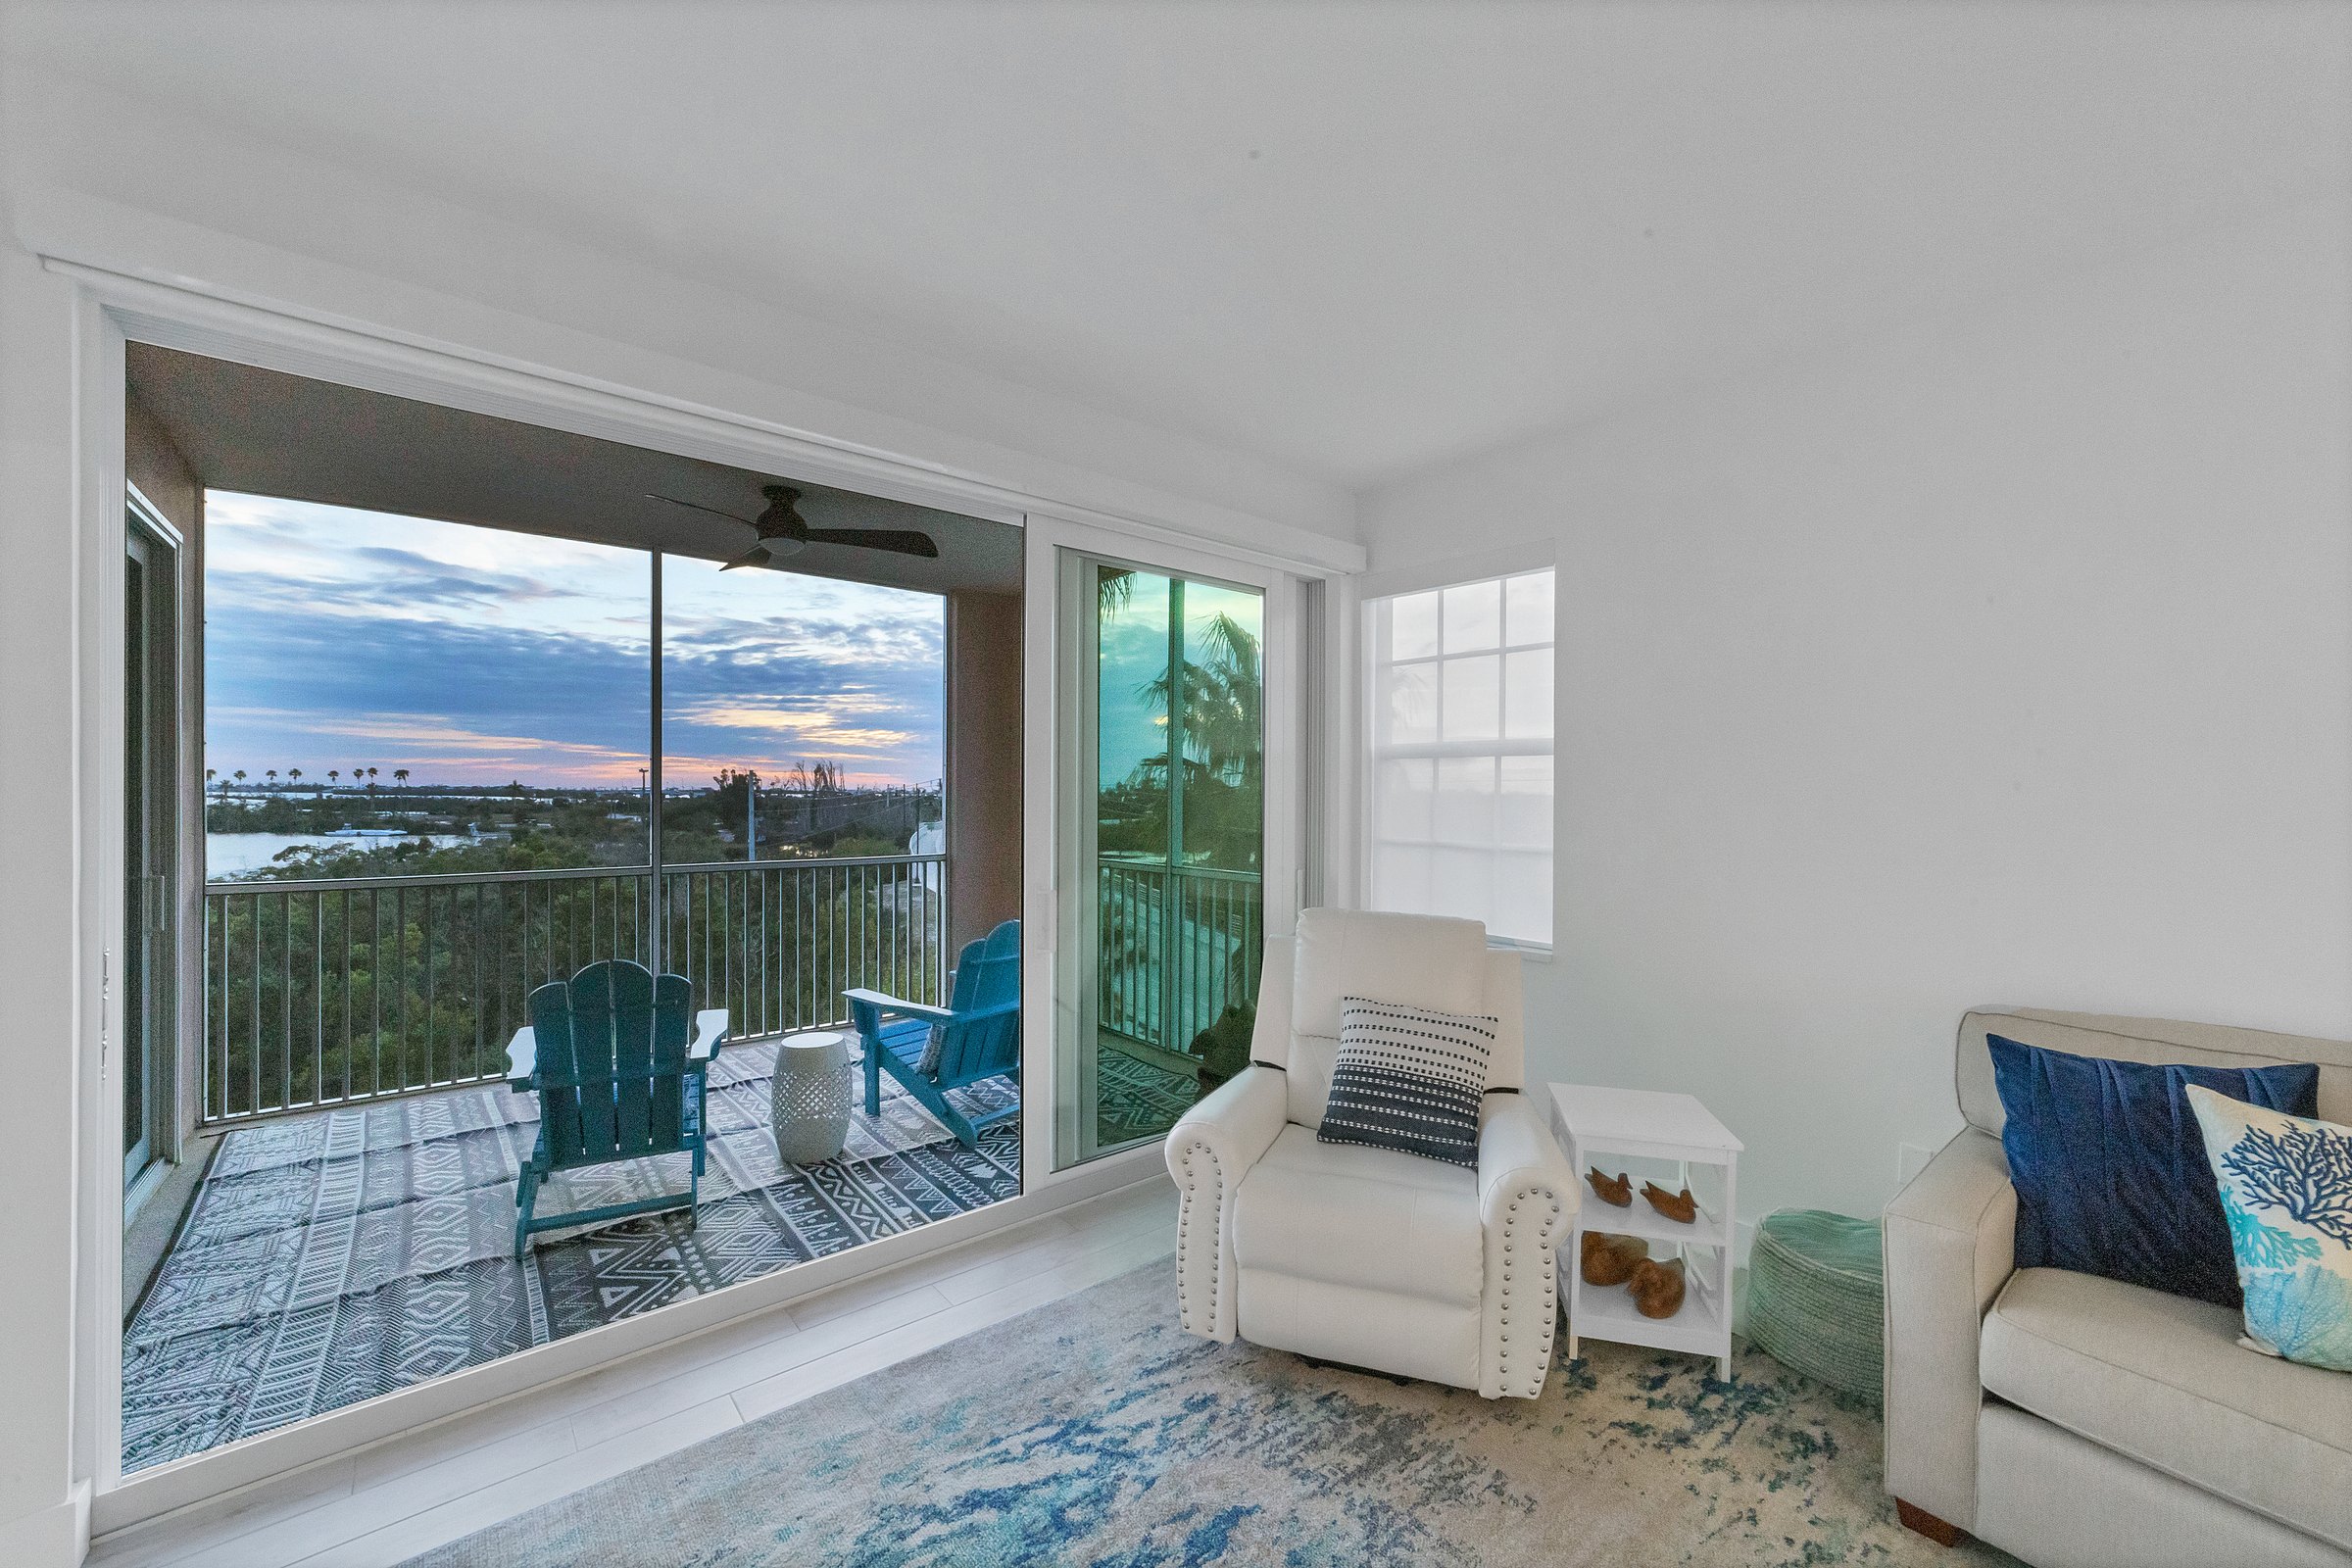
Completed residence
Coastal Whole-Home
Remodel
Project story
A light-filled coastal home, reconsidered from end to end.
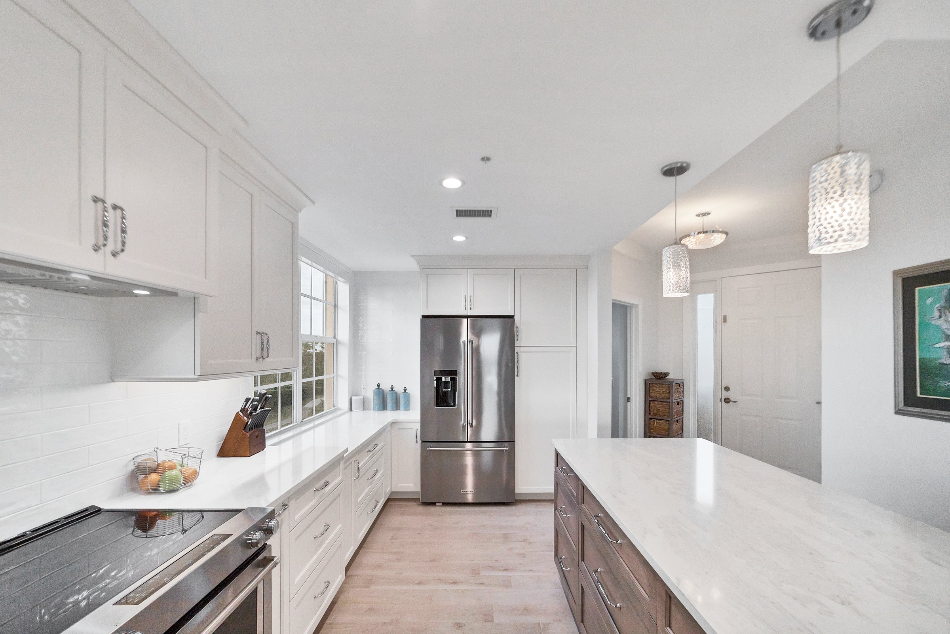
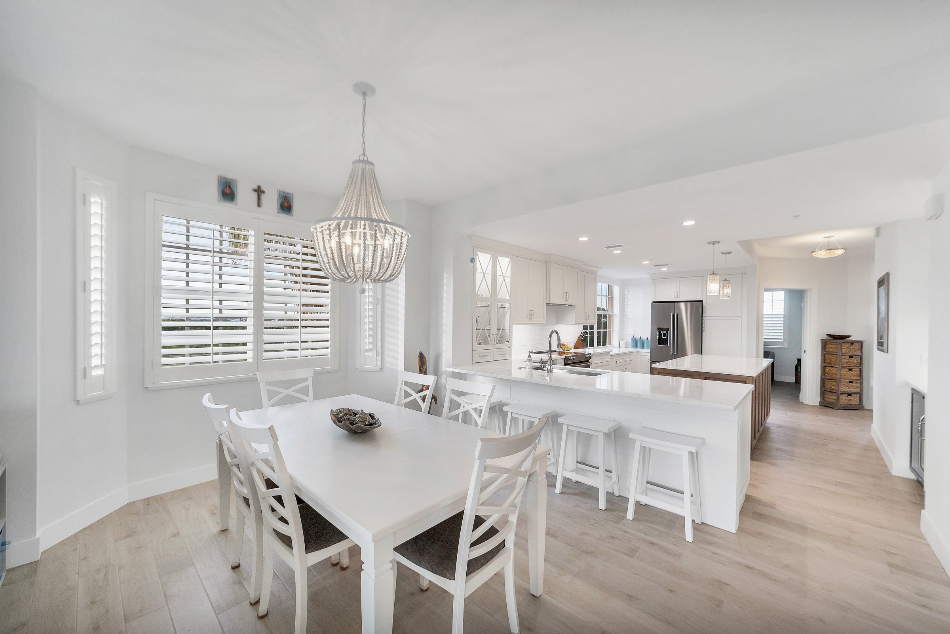
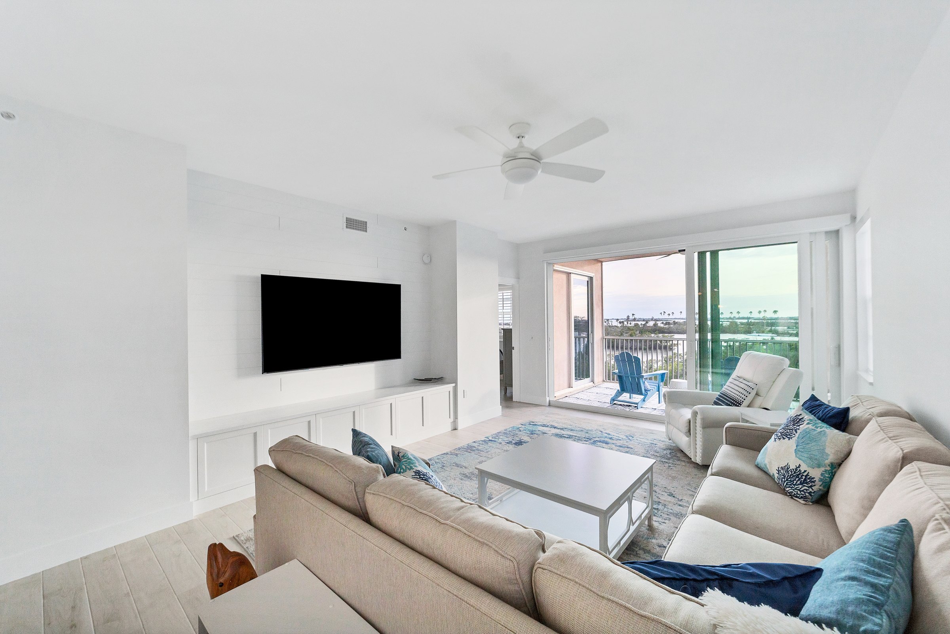
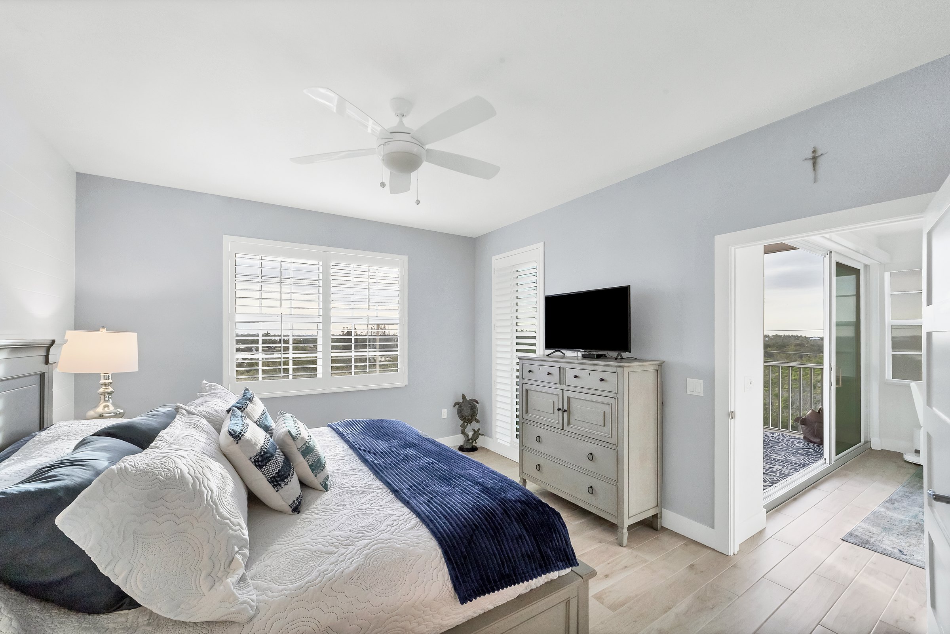
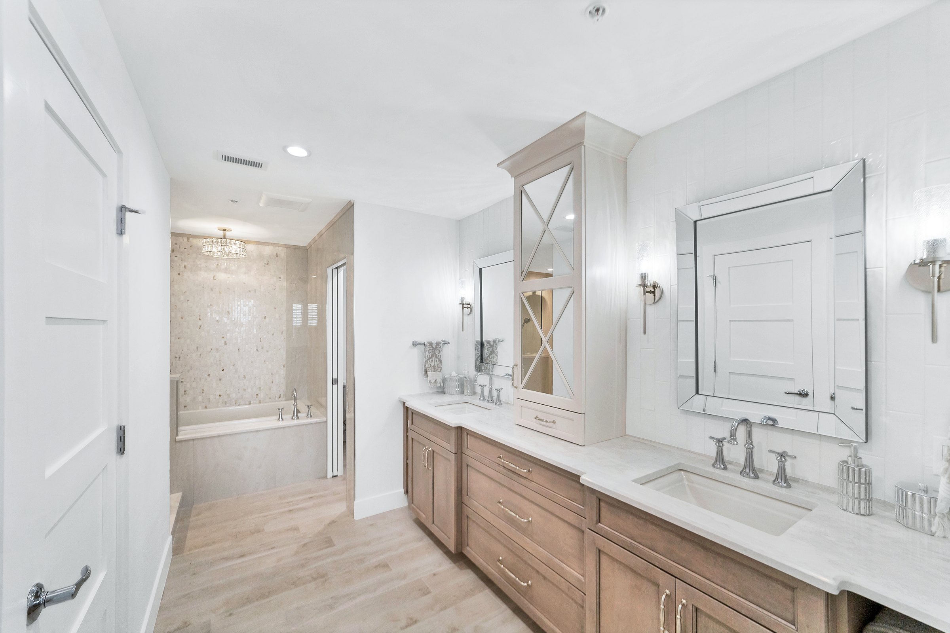
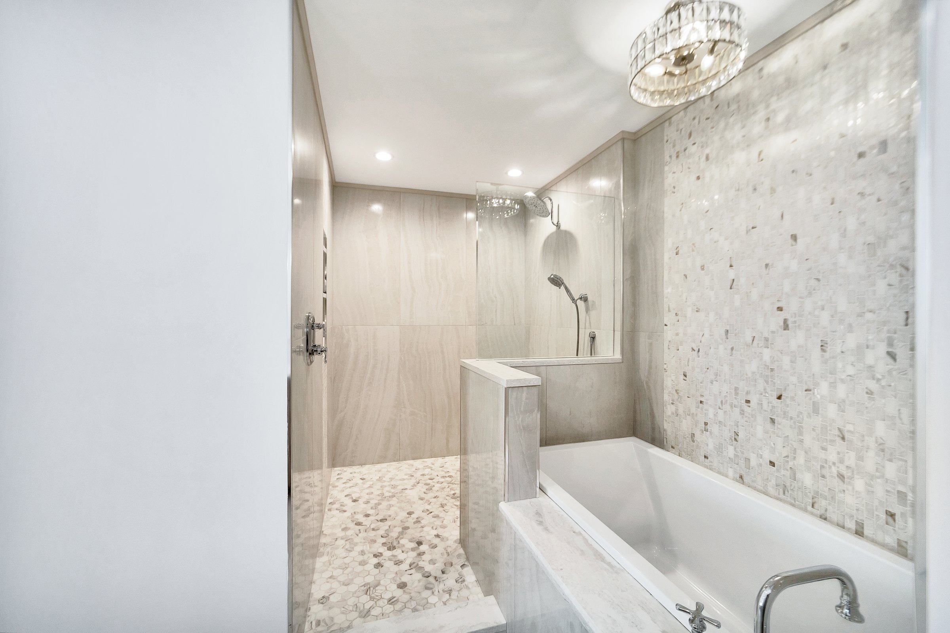
This professionally photographed residence shows how a unified palette can connect kitchen, dining, living, bedroom, and bath spaces. White cabinetry, warm wood details, quiet coastal color, and broad water views give the home an open and relaxed character.
Additional project scope, completion details, and the roles Jonathan and Marybeth played will be added after the company records are reviewed.
Planning a transformation?